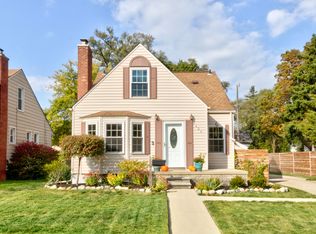
Remodeled to perfection with charm and touches of craftsman style character. This 3 Bedroom home is completely turnkey and move in ready and even in walking distance to Downtown Ferndale! Gorgeous wood floors welcome you home, exquisite updates throughout, stunning light and bright kitchen with stainless steel appliances and beautiful cabinets to the ceiling, granite counters with tile backsplash with added detail, large kitchen pantry for your chef's delight, built-in granite table for ample seating and entertaining, beautiful updated main floor bath with subway tile and modern charm, 2 bedrooms on main floor with hardwood floors, enormous 2nd floor Grand Primary Suite with new black matte modern railing (2024) and beautiful coved ceilings, wall of closet and renovated to perfection, primary bath with marble top vanity and Euro Shower doors installed 2025, built-in shelves and in bath linen closet, all new hardware and lighting throughout, fabulous finished basement renovated in (2023) with blackout ceiling perfect for movie night, extend your entertaining outside on the expansive Trex deck (2024), wonderful large fenced backyard with firepit area, All new paint (2024), new stair carpet (2024), furnace and A/C (2018), window treatments (2018), washer/dryer (2020), newer front and side exterior doors (2020), fresh newer interior paint (2024), 1.5 car garage with opener. Simple an AMAZING home - schedule your private tour before it's gone! Close to all major freeways and night life in Ferndale/Royal Oak/Birmingham and of course Detroit! Location Location Location! (measurements approx)
Sold for $370,000
$370,000
1416 W Saratoga St, Ferndale, MI 48220
3beds
1,802sqft
Single Family Residence
Built in 1941
6,098 Square Feet Lot
$379,400 Zestimate®
$205/sqft
$2,156 Estimated rent
Home value
$379,400
$360,000 - $402,000
$2,156/mo
Zestimate® history
Owner options
List your home for rent
$2,156/mo
Rent Zestimate®
Find your next renter with Zillow Rental Manager. Plus, with online applications, you can quickly screen prospective tenants – for free.
$2,156/mo
Rent Zestimate®
Refinance and save
$2,433/mo
Est. payment
Refinancing to a lower rate could help reduce your monthly payments and save thousands over the life of the loan.
$2,433/mo
Est. payment
Explore your selling options
Work with a Zillow partner agent
Leverage their expertise and Zillow's premium Showcase listings to get your home seen by more buyers.
Get startedList with your own agent
Get your home in front of millions of buyers by listing it on Zillow.
Learn how to do itSell it yourself
Take full control of how buyers see your home on Zillow by listing For Sale by Owner (FSBO).
List your homeWhat's special
Zillow last checked:
Listing updated:
Listed by:
Heidi Rhome 734-945-1317,
Keller Williams Advantage Northville
Bought with:
Crystal Halley, 6501148995
RE/MAX Classic
Source: Realcomp II,MLS#: 20251057881
Facts & features
Interior
Bedrooms & bathrooms
- Bedrooms: 3
- Bathrooms: 2
- Full bathrooms: 2
Primary bedroom
- Level: Second
- Area: 308
- Dimensions: 22 X 14
Bedroom
- Level: Entry
- Area: 110
- Dimensions: 11 X 10
Bedroom
- Level: Entry
- Area: 132
- Dimensions: 12 X 11
Primary bathroom
- Level: Second
- Area: 99
- Dimensions: 11 X 9
Other
- Level: Entry
- Area: 48
- Dimensions: 8 X 6
Kitchen
- Level: Entry
- Area: 130
- Dimensions: 13 X 10
Laundry
- Level: Basement
- Area: 120
- Dimensions: 12 X 10
Living room
- Level: Entry
- Area: 192
- Dimensions: 16 X 12
Heating
- Forced Air, Natural Gas
Cooling
- Central Air
Appliances
- Included: Dishwasher, Disposal, Dryer, Free Standing Gas Oven, Free Standing Refrigerator, Microwave, Stainless Steel Appliances, Washer
Features
- Basement: Finished
- Has fireplace: No
Interior area
- Total interior livable area: 1,802 sqft
- Finished area above ground: 1,127
- Finished area below ground: 675
Property
Parking
- Total spaces: 1.5
- Parking features: Oneand Half Car Garage, Detached, Electricityin Garage, Garage Door Opener
- Garage spaces: 1.5
Features
- Levels: Two
- Stories: 2
- Entry location: GroundLevelwSteps
- Exterior features: Lighting
- Pool features: None
- Fencing: Back Yard,Fenced
Lot
- Size: 6,098 Square Feet
- Dimensions: 50 x 125
Details
- Parcel number: 2533202025
- Special conditions: Short Sale No,Standard
Construction
Type & style
- Home type: SingleFamily
- Architectural style: Bungalow
- Property subtype: Single Family Residence
Materials
- Brick
- Foundation: Basement, Block
Condition
- New construction: No
- Year built: 1941
- Major remodel year: 2022
Utilities & green energy
- Sewer: Public Sewer
- Water: Other
Community & HOA
Community
- Subdivision: LEGGETT FARM SUB
HOA
- Has HOA: No
Location
- Region: Ferndale
Financial & listing details
- Price per square foot: $205/sqft
- Tax assessed value: $133,440
- Annual tax amount: $7,462
- Date on market: 12/4/2025
- Listing agreement: Exclusive Right To Sell
- Listing terms: Cash,Conventional
Price history
| Date | Event | Price |
|---|---|---|
| 1/8/2026 | Sold | $370,000-1.3%$205/sqft |
Source:  Realcomp II #20251057881 Report a problem Realcomp II #20251057881 Report a problem | ||
| 12/20/2025 | Pending sale | $374,900$208/sqft |
Source: Realcomp II #20251057881 Report a problem | ||
| 12/8/2025 | Listing removed | $374,900$208/sqft |
Source: Realcomp II #20251057881 Report a problem | ||
| 12/4/2025 | Price change | $374,900+25.4%$208/sqft |
Source: Realcomp II #20251057881 Report a problem | ||
| 1/30/2022 | Pending sale | $299,000$166/sqft |
Source: Realcomp II #2220005409 Report a problem | ||
| 1/27/2022 | Listed for sale | $299,000$166/sqft |
Source: Realcomp II #2220005409 Report a problem | ||
Public tax history
Tax history is unavailable.
Neighborhood: 48220
Nearby homes
- $370,0003 bd2 ba890 sqft1416 W Saratoga Ave, Ferndale, MI 48220Sold
- $339,7005 bd2 ba2.1k sqft1426 W Saratoga St, Ferndale, MI 48220Off Market
- $370,1005 bd2 ba1.4k sqft1426 W Saratoga Ave, Ferndale, MI 48220Off Market
- $323,5003 bd1 ba1.2k sqft1406 W Saratoga Ave, Ferndale, MI 48220Off Market
- $315,0003 bd1 ba1.2k sqft1406 W Saratoga St, Ferndale, MI 48220Sold
- $370,3003 bd2 ba1.3k sqft1436 W Saratoga St, Ferndale, MI 48220Off Market
- $--3 bd1 ba959 sqft1396 W Saratoga St, Ferndale, MI 48220Off Market
- $244,0003 bd1 ba959 sqft1396 W Saratoga Ave, Ferndale, MI 48220Off Market
Nearby schools
GreatSchools rating
- NAFerndale Lower Elementary CampusGrades: K-3Distance: 0.8 mi
- 6/10Ferndale Middle SchoolGrades: 6-8Distance: 0.4 mi
- 7/10Ferndale High SchoolGrades: 9-12Distance: 0.4 mi
Get a cash offer in 3 minutes
Find out how much your home could sell for in as little as 3 minutes with a no-obligation cash offer.
Estimated market value
$379,400
Get a cash offer in 3 minutes
Find out how much your home could sell for in as little as 3 minutes with a no-obligation cash offer.
Estimated market value
$379,400
- Michigan
- Oakland County
- Ferndale
- 48220
- 1416 W Saratoga St
Nearby cities
Nearby zip codes
Other Ferndale Topics
