Sophisticated 5 bedroom, 4.2 bath new construction single-family home with bright and spacious floor plan in the heart of Graceland West. Stunning limestone and brick exterior, fully enclosed yard, multiple outdoor entertaining spaces including roof top deck, and detached 2-car garage with second roof deck. Step inside to a welcoming sitting room at the entry-highlighted by oversized front windows and floor-to-ceiling custom shelving. Adjoining dining room boasts contemporary feature wall and open staircase. Entertainer's kitchen is equipped with Wolf/Sub-Zero appliances, custom flat panel cabinetry, built-in wine cooler, large island with built-in breakfast bar, and pantry closet. Attached family room features a statement fireplace with large geometric floor-to-ceiling tile accented by custom built-in shelving and access to the rear patio and garage roof deck. Tremendous primary suite with spa-quality bath featuring steam shower, freestanding tub, heated flooring, and dual sinks, and two closets with custom organizers. Two additional bedrooms, one with ensuite bath featuring tub, hall bath with shower, and laundry complete the second level. Third level access to roof top deck includes a wet bar. Finished lower level features a recreation room with wet bar, second laundry room with dog washing station + farmhouse sink, two bedrooms, half bath, full bath with shower, storage, mechanicals, and radiant heated flooring. Tons of thoughtful extras including security system with multiple cameras, wiring for speakers throughout the home and on the back patio, accent wallpaper, custom closets, and much more! Fantastic neighborhood close to the lake, public transportation, parks, groceries, and all your favorite restaurants, shopping, and entertainment.
Closed
$2,100,000
1416 W Warner Ave, Chicago, IL 60613
5beds
4,060sqft
Single Family Residence
Built in 2025
3,125 Square Feet Lot
$2,142,500 Zestimate®
$517/sqft
$7,124 Estimated rent
Home value
$2,142,500
$1.93M - $2.38M
$7,124/mo
Zestimate® history
Owner options
List your home for rent
$7,124/mo
Rent Zestimate®
Find your next renter with Zillow Rental Manager. Plus, with online applications, you can quickly screen prospective tenants – for free.
$7,124/mo
Rent Zestimate®
Refinance and save
$12,361/mo
Est. payment
Refinancing to a lower rate could help reduce your monthly payments and save thousands over the life of the loan.
$12,361/mo
Est. payment
Explore your selling options
Work with a Zillow partner agent
Leverage their expertise and Zillow's premium Showcase listings to get your home seen by more buyers.
Get startedList with your own agent
Get your home in front of millions of buyers by listing it on Zillow.
Learn how to do itSell it yourself
Take full control of how buyers see your home on Zillow by listing For Sale by Owner (FSBO).
List your homeWhat's special
Custom flat panel cabinetryAccent wallpaperOversized front windowsOpen staircaseHeated flooringRadiant heated flooringFreestanding tub
Zillow last checked:
Listing updated:
Listed by:
Jason O'Beirne (773)368-3421,
Jameson Sotheby's Intl Realty
Bought with:
Stephanie Miller
Redfin Corporation
Source: MRED as distributed by MLS GRID,MLS#: 12526303
Facts & features
Interior
Bedrooms & bathrooms
- Bedrooms: 5
- Bathrooms: 6
- Full bathrooms: 4
- 1/2 bathrooms: 2
Rooms
- Room types: Bedroom 5, Recreation Room, Deck
Primary bedroom
- Features: Flooring (Hardwood), Bathroom (Full)
- Level: Second
- Area: 240 Square Feet
- Dimensions: 16X15
Bedroom 2
- Features: Flooring (Hardwood)
- Level: Second
- Area: 154 Square Feet
- Dimensions: 14X11
Bedroom 3
- Features: Flooring (Hardwood)
- Level: Second
- Area: 132 Square Feet
- Dimensions: 12X11
Bedroom 4
- Features: Flooring (Carpet)
- Level: Basement
- Area: 143 Square Feet
- Dimensions: 13X11
Bedroom 5
- Features: Flooring (Carpet)
- Level: Basement
- Area: 143 Square Feet
- Dimensions: 13X11
Deck
- Level: Third
- Area: 1206 Square Feet
- Dimensions: 18X67
Dining room
- Features: Flooring (Hardwood)
- Level: Main
- Area: 154 Square Feet
- Dimensions: 14X11
Family room
- Features: Flooring (Hardwood)
- Level: Main
- Area: 342 Square Feet
- Dimensions: 18X19
Kitchen
- Features: Kitchen (Eating Area-Breakfast Bar, Island, Pantry-Walk-in), Flooring (Hardwood)
- Level: Main
- Area: 288 Square Feet
- Dimensions: 18X16
Laundry
- Level: Basement
- Area: 54 Square Feet
- Dimensions: 9X6
Living room
- Features: Flooring (Hardwood)
- Level: Main
- Area: 192 Square Feet
- Dimensions: 16X12
Recreation room
- Features: Flooring (Carpet)
- Level: Basement
- Area: 330 Square Feet
- Dimensions: 15X22
Heating
- Natural Gas, Forced Air, Radiant, Sep Heating Systems - 2+, Radiant Floor
Cooling
- Central Air
Appliances
- Included: Range, Microwave, Dishwasher, Refrigerator, Washer, Dryer, Disposal, Wine Refrigerator, Range Hood, Humidifier
- Laundry: Upper Level, In Unit, Multiple Locations, Sink
Features
- Wet Bar, Built-in Features, Walk-In Closet(s), High Ceilings
- Flooring: Hardwood
- Basement: Finished,Full
- Number of fireplaces: 1
- Fireplace features: Gas Log, Gas Starter, Family Room
Interior area
- Total structure area: 0
- Total interior livable area: 4,060 sqft
Property
Parking
- Total spaces: 2
- Parking features: Garage Door Opener, Yes, Garage Owned, Detached, Garage
- Garage spaces: 2
- Has uncovered spaces: Yes
Accessibility
- Accessibility features: No Disability Access
Features
- Stories: 2
- Patio & porch: Roof Deck, Patio, Deck
Lot
- Size: 3,125 Square Feet
- Dimensions: 25 x 125
Details
- Parcel number: 14173090370000
- Special conditions: None
- Other equipment: Sump Pump
Construction
Type & style
- Home type: SingleFamily
- Property subtype: Single Family Residence
Materials
- Brick, Limestone
Condition
- New Construction
- New construction: Yes
- Year built: 2025
Utilities & green energy
- Sewer: Public Sewer
- Water: Public
Community & HOA
Community
- Features: Park, Lake, Curbs, Sidewalks, Street Lights, Street Paved
- Security: Security System, Carbon Monoxide Detector(s)
HOA
- Services included: None
Location
- Region: Chicago
Financial & listing details
- Price per square foot: $517/sqft
- Tax assessed value: $1,230,000
- Annual tax amount: $23,520
- Date on market: 12/2/2025
- Listing terms: Cash
- Ownership: Fee Simple
Price history
| Date | Event | Price |
|---|---|---|
| 3/6/2026 | Sold | $2,100,000-1.8%$517/sqft |
Source:  MRED as distributed by MLS GRID #12526303 Report a problem MRED as distributed by MLS GRID #12526303 Report a problem | ||
| 2/5/2026 | Contingent | $2,139,000$527/sqft |
Source: MRED as distributed by MLS GRID #12526303 Report a problem | ||
| 1/21/2026 | Price change | $2,139,000-2.6%$527/sqft |
Source: MRED as distributed by MLS GRID #12526303 Report a problem | ||
| 12/2/2025 | Listed for sale | $2,195,000-2.4%$541/sqft |
Source: MRED as distributed by MLS GRID #12526303 Report a problem | ||
| 12/2/2025 | Listing removed | $2,250,000$554/sqft |
Source: MRED as distributed by MLS GRID #12498267 Report a problem | ||
| 10/20/2025 | Listed for sale | $2,250,000+78.6%$554/sqft |
Source: MRED as distributed by MLS GRID #12498267 Report a problem | ||
| 7/8/2024 | Sold | $1,260,000-10%$310/sqft |
Source: MRED as distributed by MLS GRID #12045732 Report a problem | ||
| 5/27/2024 | Contingent | $1,400,000$345/sqft |
Source: MRED as distributed by MLS GRID #12045732 Report a problem | ||
| 5/27/2024 | Listed for sale | $1,400,000$345/sqft |
Source: MRED as distributed by MLS GRID #12045732 Report a problem | ||
Public tax history
| Year | Property taxes | Tax assessment |
|---|---|---|
| 2024 | $23,520 +1255.1% | $123,000 +8.8% |
| 2023 | $1,736 -0.6% | $113,000 |
| 2022 | $1,746 +5% | $113,000 |
| 2021 | $1,662 -3.1% | $113,000 +15.8% |
| 2020 | $1,715 +0.3% | $97,599 -8% |
| 2019 | $1,710 +1.5% | $106,086 |
| 2018 | $1,684 -6.6% | $106,086 +45.8% |
| 2017 | $1,803 -18.1% | $72,760 |
| 2016 | $2,202 +4% | $72,760 |
| 2015 | $2,116 +0.9% | $72,760 +1.8% |
| 2014 | $2,098 -0.4% | $71,440 |
| 2013 | $2,105 +6.8% | $71,440 -6% |
| 2012 | $1,971 +10.1% | $75,970 -13.4% |
| 2011 | $1,790 +10.6% | $87,726 |
| 2010 | $1,618 +6.6% | $87,726 |
| 2009 | $1,518 -5.4% | $87,726 -11.1% |
| 2008 | $1,604 -6.4% | $98,664 |
| 2007 | $1,714 -5.8% | $98,664 |
| 2006 | $1,819 -12.6% | $98,664 +21.3% |
| 2005 | $2,082 -4.8% | $81,361 |
| 2004 | $2,186 -80.9% | $81,361 |
| 2003 | $11,427 +42.2% | $81,361 +71% |
| 2002 | $8,037 +188.1% | $47,568 |
| 2001 | $2,789 -8.8% | $47,568 |
| 2000 | $3,057 -55.1% | $47,568 +23.9% |
| 1999 | $6,803 | $38,386 |
Find assessor info on the county website
Neighborhood: Graceland West
Nearby homes
- $1,025,4004 bd2 ba2.1k sqft1412 W Warner Ave, Chicago, IL 60613Off Market
- $1,624,9006 bd2 ba2.6k sqft1426 W Warner Ave, Chicago, IL 60613Off Market
- $823,9006 bd2 ba2.1k sqft1426 W Warner Ave, Chicago, IL 60613Off Market
- $--5 bd4 ba2k sqft1426 W Warner Ave #1, Chicago, IL 60613Off Market
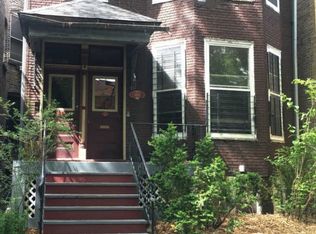
- $--2 bd1 ba1.2k sqft1420 W Warner Ave #2, Chicago, IL 60613Off Market
- $--4 bd2 ba2.3k sqft1420 W Warner Ave #1, Chicago, IL 60613Off Market
- $850,5004 bd3 ba2.6k sqft1420 W Warner Ave, Chicago, IL 60613Off Market
- $1,306,1004 bd3 ba2.1k sqft1424 W Warner Ave #1, Chicago, IL 60613Off Market
Nearby schools
GreatSchools rating
- 8/10Ravenswood Elementary SchoolGrades: PK-8Distance: 0.4 mi
- 3/10Lake View High SchoolGrades: 9-12Distance: 0.2 mi
Schools provided by the listing agent
- Elementary: Ravenswood Elementary School
- District: 299
Source: MRED as distributed by MLS GRID. This data may not be complete. We recommend contacting the local school district to confirm school assignments for this home.
Get a cash offer in 3 minutes
Find out how much your home could sell for in as little as 3 minutes with a no-obligation cash offer.
Estimated market value
$2,142,500
Get a cash offer in 3 minutes
Find out how much your home could sell for in as little as 3 minutes with a no-obligation cash offer.
Estimated market value
$2,142,500
- Illinois
- Cook County
- Chicago
- 60613
- Graceland West
- 1416 W Warner Ave
Nearby cities
Nearby neighborhoods
Nearby zip codes
Other Chicago Topics
