Welcome home to your well-maintained 4-bedroom, 2-bath Cape Cod offering the perfect blend of character, functionality, and thoughtful updates. Two bedrooms and a full bath on the main floor provide added flexibility, while the upper level features two spacious bedrooms with hardwood floors and walk-in closets. Enjoy a bright three-season room, finished lower-level rec room with bar area, 2.5-car garage, storage shed, and a spacious 0.40-acre lot. Updates include the driveway (2026), furnace and central air (2022). Conveniently located within walking distance of Veteran's Park.
Active
Price cut: $20K (10/1)
$279,000
1416 W Washington AVENUE, Cleveland, WI 53015
4beds
2,149sqft
Single Family Residence
Built in 1958
0.4 Acres Lot
$280,700 Zestimate®
$130/sqft
$-- HOA
What's special
Bright three-season roomStorage shedWalk-in closets
- 86 days
- 887
- 39
Zillow last checked:
Listing updated:
Listed by:
Leah Bischoff 262-388-9443,
Century 21 Moves
Source: WIREX MLS,MLS#: 1971667 Originating MLS: Metro MLS
Originating MLS: Metro MLSFacts & features
Interior
Bedrooms & bathrooms
- Bedrooms: 4
- Bathrooms: 2
- Full bathrooms: 2
- Main level bedrooms: 2
Primary bedroom
- Level: Upper
- Area: 208
- Dimensions: 16 x 13
Bedroom 2
- Level: Main
- Area: 130
- Dimensions: 13 x 10
Bedroom 3
- Level: Upper
- Area: 208
- Dimensions: 16 x 13
Bedroom 4
- Level: Main
- Area: 120
- Dimensions: 12 x 10
Bathroom
- Features: Tub Only, Shower Stall
Dining room
- Level: Main
- Area: 108
- Dimensions: 12 x 9
Kitchen
- Level: Main
- Area: 110
- Dimensions: 10 x 11
Living room
- Level: Main
- Area: 204
- Dimensions: 17 x 12
Heating
- Natural Gas, Forced Air
Cooling
- Central Air
Appliances
- Included: Dishwasher, Oven, Range, Refrigerator, Water Softener
Features
- High Speed Internet, Walk-In Closet(s)
- Flooring: Wood
- Basement: Full,Partially Finished
Interior area
- Total structure area: 2,149
- Total interior livable area: 2,149 sqft
- Finished area above ground: 1,687
- Finished area below ground: 462
Property
Parking
- Total spaces: 2.5
- Parking features: Garage Door Opener, Attached, 2 Car, 1 Space
- Attached garage spaces: 2.5
Features
- Levels: One and One Half
- Stories: 1
Lot
- Size: 0.4 Acres
Details
- Additional structures: Garden Shed
- Parcel number: 03102800700203
- Zoning: RES
Construction
Type & style
- Home type: SingleFamily
- Architectural style: Cape Cod
- Property subtype: Single Family Residence
Materials
- Brick, Brick/Stone
Condition
- 21+ Years
- New construction: No
- Year built: 1958
Utilities & green energy
- Sewer: Public Sewer
- Water: Public
- Utilities for property: Cable Available
Community & HOA
Location
- Region: Cleveland
- Municipality: Cleveland
Financial & listing details
- Price per square foot: $130/sqft
- Tax assessed value: $159,600
- Annual tax amount: $2,684
- Date on market: 7/15/2026
- Inclusions: Oven/Range, Refrigerator, Dishwasher, Outdoor Shed, & Water Softener.
- Exclusions: Washer, Dryer, Treadmill, Coat Rack.
Estimated market value
$280,700
$267,000 - $295,000
$2,153/mo
Price history
| Date | Event | Price |
|---|---|---|
| 10/1/2026 | Price change | $279,000-6.7%$130/sqft |
Source:  WIREX MLS #1971667 Report a problem WIREX MLS #1971667 Report a problem | ||
| 8/7/2026 | Price change | $299,000-5.1%$139/sqft |
Source: WIREX MLS #1971667 Report a problem | ||
| 7/15/2026 | Listed for sale | $315,000+22.3%$147/sqft |
Source: WIREX MLS #1971667 Report a problem | ||
| 9/15/2023 | Sold | $257,500-2.8%$120/sqft |
Source: WIREX MLS #1843407 Report a problem | ||
| 8/14/2023 | Pending sale | $264,900$123/sqft |
Source: WIREX MLS #1843407 Report a problem | ||
| 7/21/2023 | Listed for sale | $264,900$123/sqft |
Source: WIREX MLS #1843407 Report a problem | ||
Public tax history
| Year | Property taxes | Tax assessment |
|---|---|---|
| 2024 | $2,569 +2.7% | $159,600 |
| 2023 | $2,502 -7.3% | $159,600 |
| 2022 | $2,699 -6.9% | $159,600 |
| 2021 | $2,900 -4.4% | $159,600 +12.4% |
| 2020 | $3,034 +0.9% | $142,000 |
| 2019 | $3,005 +5.4% | $142,000 |
| 2018 | $2,850 -3.4% | $142,000 |
| 2017 | $2,951 +1.5% | $142,000 +2.8% |
| 2016 | $2,906 -0.9% | $138,100 |
| 2015 | $2,931 -1.2% | $138,100 |
| 2014 | $2,966 -0.6% | $138,100 |
| 2013 | $2,984 -3.3% | $138,100 |
| 2012 | $3,087 +1.8% | $138,100 |
| 2011 | $3,032 -1.6% | $138,100 |
| 2010 | $3,082 +5% | $138,100 |
| 2009 | $2,935 +2.1% | $138,100 |
| 2008 | $2,875 -4% | $138,100 |
| 2007 | $2,994 -1.7% | $138,100 +34% |
| 2004 | $3,046 +5.2% | $103,050 |
| 2003 | $2,896 -2.1% | $103,050 |
| 2002 | $2,958 +6.1% | $103,050 |
| 2001 | $2,788 +6.3% | $103,050 |
| 2000 | $2,621 | $103,050 |
Find assessor info on the county website
Monthly payment
Est. payment
Payment breakdown
Explore the cost of this home by adjusting the details. Changes won't be saved.Climate risks
Neighborhood: 53015
Nearby schools
Schools provided by the listing agent
- District: Sheboygan Area
Source: WIREX MLS. This data may not be complete. We recommend contacting the local school district to confirm school assignments for this home.
- $216,9003 bd2 ba1.3k sqft1406 W Washington Ave, Cleveland, WI 53015Off Market
- $210,2003 bd1 ba1.1k sqft1426 W Washington Ave, Cleveland, WI 53015Off Market
- $268,700-- bd-- ba-- sqft1436 W Washington Ave, Cleveland, WI 53015Off Market
- $282,600-- bd-- ba-- sqft1400 W Washington Ave, Cleveland, WI 53015Off Market
Similar homes
- $259,5004 bd3 ba2.3k sqft2508 Division STREET, Manitowoc, WI 54220Active
 MLS ID #1978930, Randy Broeckert. WIREX MLS
 - $279,9003 bd1 ba1.1k sqft7011 Superior AVENUE, Kohler, WI 53044Active
 MLS ID #1980177, Steven Opgenorth. WIREX MLS
 - $279,0003 bd2 ba1.3k sqft2417 S 15th STREET, Sheboygan, WI 53081Active
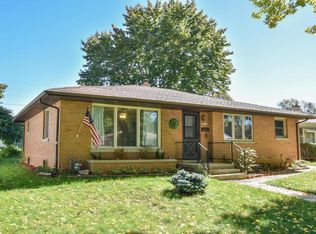 MLS ID #1982403, Peggy Wester. WIREX MLS
 - $295,0003 bd1 ba1.5k sqft926 N 37th STREET, Sheboygan, WI 53081Active
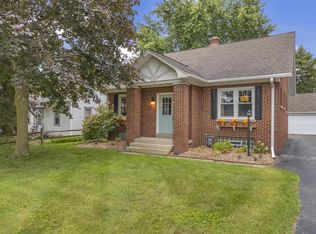 MLS ID #1983295, Erin Mauer. WIREX MLS
