Seller continues to show and welcomes well-qualified backup offers. Property has generated renewed activity following repositioning. Buyers should be fully approved and prepared to move forward if opportunity becomes available. Nestled on a private, gated one-acre lot at the base of Kennesaw Mountain, this custom luxury estate offers elegance, space, and exceptional functionality. The stately front elevation with classic columns opens to a dramatic two-story foyer featuring a sweeping staircase. The main level includes an expansive living room with hardwood floors, a fireplace, a wall of windows, and a built-in bar-ideal for entertaining. The formal dining area is showcased within a striking curved architectural alcove, featuring arched floor-to-ceiling windows that wrap the space and flood it with natural light, creating a dramatic yet refined setting for gatherings. A dedicated office with chandelier lighting and front porch access provides a refined workspace. The primary suite on the main level serves as a true retreat, featuring a spa-inspired bathroom with heated floors, a soaking jacuzzi tub, ceiling-mounted rain shower, stunning chandelier lighting, and dual water closets. A secondary laundry within the suite adds everyday convenience, while dual expansive walk-in closets with custom cabinetry and a center island complete the space. A guest bedroom on the main level adds privacy for visitors. The chef's kitchen is equipped with premium appliances including Miele and Wolf, extensive cabinetry, a large island, and an extended pantry with custom shelving. Adjacent to the kitchen, the keeping room features a rustic stone fireplace and wraparound backyard views. The upper level offers three additional bedrooms, each with a private bathroom, along with a spacious bonus room suitable for a media room, playroom, or flex space. The fully finished terrace level includes a private entrance and is designed for independent or extended living. This level offers a generous living area, kitchenette with quartz island, gym space, spa room, a dedicated salon setup with installed salon bowl, and two additional bedrooms-ideal for multi-generational living or guest accommodations. Outdoor living is enhanced by a custom-designed, heated pool with an integrated heated spa, featuring cascading water features and built-in retractable canopies for shaded lounging. Expansive stone patio areas and a private, tree-lined backdrop create a true resort-style outdoor retreat ideal for relaxing and entertaining. The home is further upgraded with a whole-home water softener and filtration system, a full home generator system, and a four-car tall garage. Additional highlights include access to nearby trails and close proximity to Marietta Square, Marietta Country Club, and Mount Paran private school.
Closed
Zillow last checked:
Listing updated:
Bought with:
Non Mls Salesperson
Non-Mls Company
Source: GAMLS,MLS#: 10677024
Price history
| Date | Event | Price |
|---|---|---|
| 5/6/2026 | Sold | $1,686,000-11.1%$123/sqft |
Source:  GAMLS #10677024 Report a problem GAMLS #10677024 Report a problem | ||
| 5/5/2026 | Pending sale | $1,897,000$139/sqft |
Source: GAMLS #10677024 Report a problem | ||
| 4/17/2026 | Listed for sale | $1,897,000$139/sqft |
Source: GAMLS #10677024 Report a problem | ||
| 3/9/2026 | Pending sale | $1,897,000$139/sqft |
Source:  FMLS GA #7708566 Report a problem FMLS GA #7708566 Report a problem | ||
| 1/23/2026 | Listed for sale | $1,897,000$139/sqft |
Source: GAMLS #10677024 Report a problem | ||
| 1/9/2026 | Listing removed | $1,897,000$139/sqft |
Source: GAMLS #10605410 Report a problem | ||
| 9/24/2025 | Price change | $1,897,000+11.8%$139/sqft |
Source: FMLS GA #7648365 Report a problem | ||
| 9/18/2025 | Price change | $1,697,000-10.5%$124/sqft |
Source: FMLS GA #7648365 Report a problem | ||
| 9/12/2025 | Listed for sale | $1,897,000-5%$139/sqft |
Source: FMLS GA #7648365 Report a problem | ||
| 8/12/2025 | Listing removed | $1,995,911$146/sqft |
Source: GAMLS #10559976 Report a problem | ||
| 7/9/2025 | Listed for sale | $1,995,911$146/sqft |
Source: GAMLS #10559976 Report a problem | ||
| 7/9/2025 | Listing removed | $1,995,911$146/sqft |
Source: GAMLS #10409550 Report a problem | ||
| 5/22/2025 | Price change | $1,995,911-9.1%$146/sqft |
Source: FMLS GA #7481762 Report a problem | ||
| 4/25/2025 | Price change | $2,195,000-8.4%$161/sqft |
Source: GAMLS #10409550 Report a problem | ||
| 3/28/2025 | Price change | $2,395,000-2.2%$175/sqft |
Source: FMLS GA #7481762 Report a problem | ||
| 11/14/2024 | Listed for sale | $2,450,000+48.5%$179/sqft |
Source: GAMLS #10409550 Report a problem | ||
| 7/3/2023 | Sold | $1,650,000$121/sqft |
Source: Public Record Report a problem | ||
| 3/2/2023 | Sold | $1,650,000-2.9%$121/sqft |
Source: Public Record Report a problem | ||
| 1/30/2023 | Pending sale | $1,700,000$124/sqft |
Source: FMLS GA #7119476 Report a problem | ||
| 1/25/2023 | Contingent | $1,700,000$124/sqft |
Source: GAMLS #10094791 Report a problem | ||
| 12/1/2022 | Price change | $1,700,000-5.6%$124/sqft |
Source: GAMLS #10094791 Report a problem | ||
| 10/7/2022 | Listed for sale | $1,800,000+163.2%$132/sqft |
Source: GAMLS #10094791 Report a problem | ||
| 7/12/2010 | Sold | $684,000-11.7%$50/sqft |
Source: Public Record Report a problem | ||
| 6/16/2010 | Pending sale | $775,000$57/sqft |
Source: Realty Executives Marietta #4055363 Report a problem | ||
| 6/3/2010 | Price change | $775,000-6.1%$57/sqft |
Source: Realty Executives Marietta #4055363 Report a problem | ||
| 5/22/2010 | Price change | $825,000-5.7%$60/sqft |
Source: Realty Executives Marietta #4055363 Report a problem | ||
| 5/14/2010 | Price change | $875,000-2.2%$64/sqft |
Source: Realty Executives Marietta #4055363 Report a problem | ||
| 4/22/2010 | Listed for sale | $895,000+22.6%$65/sqft |
Source: Realty Executives Marietta #4055363 Report a problem | ||
| 9/19/2008 | Sold | $730,000+173.4%$53/sqft |
Source: Public Record Report a problem | ||
| 3/9/2004 | Sold | $267,000$20/sqft |
Source: Public Record Report a problem | ||
Nearby homes
- $2,008,0006 bd6 ba-- sqft1416 Walcutts Way NW #TB, Marietta, GA 30064Off Market
- $1,597,2005 bd8 ba8.6k sqft1427 Walcutts Way NW, Marietta, GA 30064Off Market
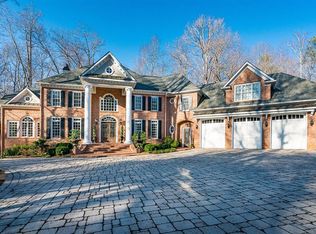
- $1,495,7004 bd6 ba5.5k sqft1413 Walcutts Way NW, Marietta, GA 30064Off Market
- $1,214,4004 bd3 ba4.5k sqft1412 Walcutts Way NW, Marietta, GA 30064Off Market
Get a cash offer in 3 minutes
Find out how much your home could sell for in as little as 3 minutes with a no-obligation cash offer.
Estimated market value
$1,662,800
