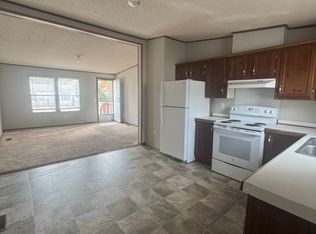
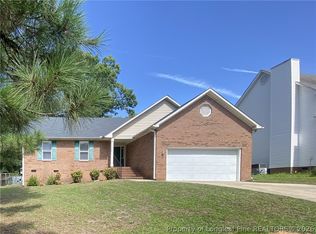
STEEPLECHASE. Beautiful two-story home located on a cul-de-sac corner lot. This well-maintained home offers 4 bedrooms, 2.5 baths, and approximately 1,950 square feet of living space. All bedrooms are located upstairs. The welcoming foyer opens to a spacious living room with a cozy fireplace. Formal dining room. Spacious kitchen featuring modern appliances, ample cabinetry, and generous counter space. A large bonus room can serve as a fourth bedroom, home office, or media room. Enjoy the expansive, privacy-fenced backyard, covered rear porch, and plenty of room for outdoor entertaining. Certain pets are acceptable with a pet fee. Available August 1, 1026
House for rent
$2,100/moFees may apply
1416 War Admiral Ct, Parkton, NC 28371
4beds
1,950sqft
Price may not include required fees and charges. Learn more|
Singlefamily
Available now
Cats, small dogs OK
Air conditioner, central air
Dryer hookup laundry
Attached garage parking
Central, heat pump
What's special
Two-story homeModern appliancesCozy fireplaceLarge bonus roomExpansive privacy-fenced backyardSpacious kitchenGenerous counter space
- 30 days |
- -- |
- -- |
Zillow last checked:
Listing updated:
Travel times

Let’s turn your rent into credit progress
Build credit history with every on-time payment and get credit for the payment you’re already making.
Facts & features
Interior
Bedrooms & bathrooms
- Bedrooms: 4
- Bathrooms: 3
- Full bathrooms: 2
- 1/2 bathrooms: 1
Heating
- Central, Heat Pump
Cooling
- Air Conditioner, Central Air
Appliances
- Included: Dishwasher, Garbage Disposal, Microwave Oven, Range, Refrigerator
- Laundry: Dryer Hookup, Hookups, Main Level, Washer Hookup
Features
- Bath in Primary Bedroom, Ceiling Fan(s), Ceiling Fan(s), Coffered Ceiling(s), Dining Area, Eat-in Kitchen, Entrance Foyer, Garden Tub/Roman Tub, Separate Shower, Separate/Formal Dining Room, Storage, Storage, Tray Ceiling(s), Walk-In Closet(s), Walk-In Shower
- Flooring: Carpet, Luxury Vinyl Plank
- Has fireplace: Yes
Interior area
- Total interior livable area: 1,950 sqft
Property
Parking
- Parking features: Attached, Garage
- Has attached garage: Yes
- Details: Contact manager
Features
- Stories: 2
- Patio & porch: Porch
- Exterior features: Bath in Primary Bedroom, Dining Area, Entrance Foyer, Fence, Garden, Gutter(s), Separate Shower, Separate/Formal Dining Room, Walk-In Closet(s), Walk-In Shower
Lot
- Features: Corner Lot, Cul-De-Sac, Garden
Details
- Additional structures: Garage(s)
- Parcel number: 0403686084
Construction
Type & style
- Home type: SingleFamily
- Architectural style: Two Story
- Property subtype: SingleFamily
Condition
- Year built: 2005
Community & HOA
Location
- Region: Parkton
Financial & listing details
- Lease term: Contact For Details
Nearby apartments for rent

Price history
| Date | Event | Price |
|---|---|---|
| 7/27/2026 | Listed for rent | $2,100$1/sqft |
Source: LPRMLS #766104 Report a problem | ||
| 4/1/2024 | Sold | $287,000$147/sqft |
Source:  LPRMLS #718798 Report a problem LPRMLS #718798 Report a problem | ||
| 3/6/2024 | Pending sale | $287,000$147/sqft |
Source: LPRMLS #718798 Report a problem | ||
| 2/14/2024 | Listed for sale | $287,000+65.4%$147/sqft |
Source: LPRMLS #718798 Report a problem | ||
| 2/1/2006 | Sold | $173,500$89/sqft |
Source: Public Record Report a problem | ||
Neighborhood: 28371
Nearby schools
GreatSchools rating
- 6/10Rockfish ElementaryGrades: PK-5Distance: 1.7 mi
- 7/10Hope Mills MiddleGrades: 6-8Distance: 2.3 mi
- 3/10South View HighGrades: 9-12Distance: 3.3 mi