Charming brick bungalow offering 4 spacious bedrooms, 2 on the first floor and 2 on the second, with an updated full bath, perfect for comfortable living. Situated on a double wide lot, this home features an updated kitchen, gleaming hardwood floors, and energy-efficient, classically designed windows that bring in natural light and add so much character. The living room boasts a cozy wood-burning fireplace and a built-in wall of bookshelves, ideal for relaxation or reading. Enjoy meals in the formal dining room, and unwind on the covered front porch. The property also includes a detached 1-stall garage and a private, serene yard. Located within walking distance to Utica College and a public park with a community pool, this home is ideal for families or as an investment rental. A perfect blend of charm and convenience!
Closed
$185,000
1416 Watkins Ave, Utica, NY 13502
4beds
1,500sqft
Single Family Residence
Built in 1925
3,698 Square Feet Lot
$208,400 Zestimate®
$123/sqft
$1,721 Estimated rent
Home value
$208,400
$192,000 - $227,000
$1,721/mo
Zestimate® history
Owner options
List your home for rent
$1,721/mo
Rent Zestimate®
Find your next renter with Zillow Rental Manager. Plus, with online applications, you can quickly screen prospective tenants – for free.
$1,721/mo
Rent Zestimate®
Refinance and save
$1,089/mo
Est. payment
Refinancing to a lower rate could help reduce your monthly payments and save thousands over the life of the loan.
$1,089/mo
Est. payment
Explore your selling options
Work with a Zillow partner agent
Leverage their expertise and Zillow's premium Showcase listings to get your home seen by more buyers.
Get startedList with your own agent
Get your home in front of millions of buyers by listing it on Zillow.
Learn how to do itSell it yourself
Take full control of how buyers see your home on Zillow by listing For Sale by Owner (FSBO).
List your homeWhat's special
Zillow last checked:
Listing updated:
Listed by:
Joseph A. McHarris 315-853-3535,
Coldwell Banker Sexton Real Estate
Bought with:
Lisa Viscosi-Tehan, 10401330992
Howard Hanna Cny Inc
Source: NYSAMLSs,MLS#: S1566045 Originating MLS: Mohawk Valley
Originating MLS: Mohawk ValleyFacts & features
Interior
Bedrooms & bathrooms
- Bedrooms: 4
- Bathrooms: 1
- Full bathrooms: 1
- Main level bathrooms: 1
- Main level bedrooms: 2
Heating
- Gas, Forced Air
Appliances
- Included: Dryer, Dishwasher, Exhaust Fan, Gas Oven, Gas Range, Gas Water Heater, Refrigerator, Range Hood, Washer
- Laundry: In Basement
Features
- Ceiling Fan(s), Separate/Formal Dining Room, Entrance Foyer, Separate/Formal Living Room, Natural Woodwork, Bedroom on Main Level
- Flooring: Carpet, Hardwood, Laminate, Varies, Vinyl
- Windows: Thermal Windows
- Basement: Full
- Number of fireplaces: 1
Interior area
- Total structure area: 1,500
- Total interior livable area: 1,500 sqft
Property
Parking
- Total spaces: 1
- Parking features: Detached, Garage
- Garage spaces: 1
Features
- Patio & porch: Open, Porch
- Exterior features: Blacktop Driveway, Private Yard, See Remarks
- Pool features: Community
Lot
- Size: 3,698 Square Feet
- Dimensions: 40 x 92
- Features: Near Public Transit, Residential Lot
Details
- Parcel number: 30160031805300020660000000
- Special conditions: Standard
Construction
Type & style
- Home type: SingleFamily
- Architectural style: Bungalow
- Property subtype: Single Family Residence
Materials
- Brick, Wood Siding, Copper Plumbing
- Foundation: Block
- Roof: Asphalt,Shingle
Condition
- Resale
- Year built: 1925
Utilities & green energy
- Electric: Circuit Breakers
- Sewer: Connected
- Water: Connected, Public
- Utilities for property: Cable Available, High Speed Internet Available, Sewer Connected, Water Connected
Community & HOA
Location
- Region: Utica
Financial & listing details
- Price per square foot: $123/sqft
- Tax assessed value: $61,700
- Annual tax amount: $4,382
- Date on market: 9/18/2024
- Cumulative days on market: 2 days
- Listing terms: Cash,Conventional
Price history
| Date | Event | Price |
|---|---|---|
| 11/13/2024 | Sold | $185,000-2.1%$123/sqft |
Source:  NYSAMLSs #S1566045 Report a problem NYSAMLSs #S1566045 Report a problem | ||
| 9/20/2024 | Pending sale | $189,000$126/sqft |
Source: NYSAMLSs #S1566045 Report a problem | ||
| 9/18/2024 | Listed for sale | $189,000-0.5%$126/sqft |
Source: NYSAMLSs #S1566045 Report a problem | ||
| 9/16/2024 | Listing removed | -- |
Source: Owner Report a problem | ||
| 8/19/2024 | Listed for sale | $189,900+153.2%$127/sqft |
Source: Owner Report a problem | ||
| 11/23/2011 | Sold | $75,000-11.8%$50/sqft |
Source: Agent Provided Report a problem | ||
| 7/18/2011 | Listed for sale | $85,000+13.3%$57/sqft |
Source: Faith Properties #1102327 Report a problem | ||
| 11/3/2005 | Sold | $75,000$50/sqft |
Source: Agent Provided Report a problem | ||
Public tax history
| Year | Property taxes | Tax assessment |
|---|---|---|
| 2025 | -- | $61,700 |
| 2024 | -- | $61,700 |
| 2023 | -- | $61,700 |
| 2022 | -- | $61,700 |
| 2021 | -- | $61,700 |
| 2020 | -- | $61,700 |
| 2019 | -- | $61,700 |
| 2018 | -- | $61,700 |
| 2017 | $3,379 | $61,700 |
| 2016 | -- | $61,700 |
| 2015 | -- | $61,700 |
| 2014 | -- | $61,700 |
| 2013 | -- | $61,700 |
| 2012 | -- | $61,700 |
| 2011 | -- | $61,700 |
| 2010 | -- | $61,700 |
| 2009 | -- | $61,700 |
| 2008 | -- | $61,700 |
| 2007 | -- | $61,700 |
| 2006 | -- | $61,700 |
| 2005 | -- | $61,700 |
| 2004 | -- | $61,700 |
| 2003 | -- | $61,700 |
| 2002 | -- | $61,700 |
| 2001 | -- | $61,700 |
| 2000 | -- | $61,700 |
Find assessor info on the county website
Neighborhood: 13502
Nearby homes
- $3,800-- bd-- ba-- sqft1416 Watkins Ave, Utica, NY 13502Off Market
- $189,4002 bd1 ba1.4k sqft1420 Watkins Ave, Utica, NY 13502Off Market
- $175,0003 bd1 ba960 sqft1412 Watkins Ave, Utica, NY 13502For Sale By Owner
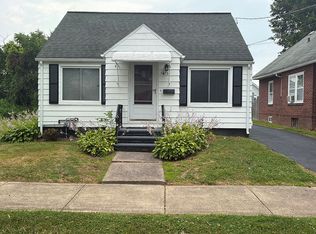
- $258,0003 bd2 ba2k sqft1415 Goodrich Ave, Utica, NY 13502Off Market
- $261,0004 bd2 ba1.9k sqft1421 Goodrich Ave, Utica, NY 13502Off Market
- $186,0003 bd1 ba1.3k sqft1413 Goodrich Ave, Utica, NY 13502Off Market
- $3,800-- bd-- ba-- sqft1413 Goodrich Ave, Utica, NY 13502Off Market
- $175,2004 bd2 ba1.4k sqft1422 Watkins Ave, Utica, NY 13502Sold
Nearby schools
GreatSchools rating
- 7/10Kernan Elementary SchoolGrades: K-6Distance: 0.8 mi
- 5/10Senator James H Donovan Middle SchoolGrades: 7-8Distance: 0.3 mi
- 3/10Thomas R Proctor High SchoolGrades: 9-12Distance: 2.7 mi
Schools provided by the listing agent
- District: Utica
Source: NYSAMLSs. This data may not be complete. We recommend contacting the local school district to confirm school assignments for this home.
- New York
- Oneida County
- Utica
- 13502
- 1416 Watkins Ave
Nearby cities
Nearby zip codes
Other Utica Topics
