Skip main navigation
Closed
  • $349,000

    1416 Westbury Dr, Hoffman Estates, IL 60192

    2beds
    1,343sqft
    Single Family Residence
    Built in 1976
    5,035 Square Feet Lot
    $350,900 Zestimate®
    $260/sqft
    $2,094 Estimated rent

    Home value

    $350,900

    $319,000 - $386,000

    $2,094/mo

    Zestimate® history
    Loading
    Loading...

    Owner options

    List your home for rent

    $2,094/mo

    Rent Zestimate®

    Find your next renter with Zillow Rental Manager. Plus, with online applications, you can quickly screen prospective tenants – for free.

    Learn more

    $2,094/mo

    Rent Zestimate®

    Refinance and save

    $2,491/mo

    Est. payment

    Refinancing to a lower rate could help reduce your monthly payments and save thousands over the life of the loan.

    See today's rates

    $2,491/mo

    Est. payment

    Explore your selling options

    Work with a Zillow partner agent

    Leverage their expertise and Zillow's premium Showcase listings to get your home seen by more buyers.

    Get started

    List with your own agent

    Get your home in front of millions of buyers by listing it on Zillow.

    Learn how to do it

    Sell it yourself

    Take full control of how buyers see your home on Zillow by listing For Sale by Owner (FSBO).

    List your home

    What's special

    Expanded viewsDramatic high vaulted ceilingsPrivate retreatFresh paintAiry atmosphereFenced backyard and patioGenerously sized family room
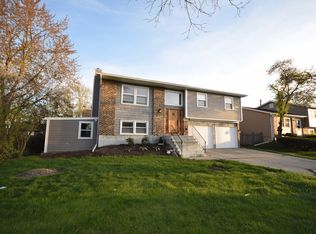
    Rarely available and situated on a quiet cul-de-sac with no through traffic, 1416 Westbury Dr offers a unique combination of architectural character within the highly coveted William Fremd High School boundaries. ~ As you step inside, the home immediately opens up with dramatic high vaulted ceilings and rustic wooden beams, creating an airy atmosphere that feels far grander than a standard ranch. Sunlight highlights the wood laminate floors that flow seamlessly into the dining space, providing a functional layout for hosting and daily living. ~ The separate, generously sized family room provides an excellent second gathering area with the unique potential to be converted into a private home office or even an additional room. The kitchen has been recently refreshed with a modern feel, featuring new hardware, updated lighting, and brand NEW stainless-steel appliances. ~ Step outside to your private retreat featuring a fenced backyard and patio. Because the property backs to open common green space, you enjoy expanded views and a rare sense of seclusion with no neighbors directly behind you. ~ Practicality meets comfort with 2026 updates, including fresh paint, new light fixtures in the entrance and living areas, new closet doors, and new flooring throughout the primary bedroom and hallway. The home is also equipped with a newer washer and dryer for added convenience. ~ Location is everything with an easy walk to Lombardy Park and quick access to I-90, shopping, and dining.~ This is a rare opportunity to secure a move-in-ready residence in a highly sought-after location. Schedule your showing today to see the vaulted ceilings and private cul-de-sac setting in person.

    Zillow last checked:

    Listing updated:

    Listed by:

    Alisa Morgan 305-331-2871,

    HomeSmart Connect

    Bought with:

    Rosemarie Hoffmann, SRES

    Baird & Warner

    Source: MRED as distributed by MLS GRID,MLS#: 12605454MLS Logo

    Facts & features

    Interior

    Bedrooms & bathrooms
    • Bedrooms: 2
    • Bathrooms: 1
    • Full bathrooms: 1
    Rooms
    • Room types: No additional rooms
    Primary bedroom
    • Features: Flooring (Vinyl)
    • Level: Main
    • Area: 180 Square Feet
    • Dimensions: 15X12
    Bedroom 2
    • Features: Flooring (Carpet)
    • Level: Main
    • Area: 120 Square Feet
    • Dimensions: 12X10
    Dining room
    • Features: Flooring (Wood Laminate)
    • Level: Main
    • Area: 110 Square Feet
    • Dimensions: 11X10
    Family room
    • Features: Flooring (Carpet)
    • Level: Main
    • Area: 221 Square Feet
    • Dimensions: 17X13
    Kitchen
    • Features: Kitchen (Pantry-Closet), Flooring (Vinyl)
    • Level: Main
    • Area: 120 Square Feet
    • Dimensions: 12X10
    Living room
    • Features: Flooring (Wood Laminate)
    • Level: Main
    • Area: 225 Square Feet
    • Dimensions: 15X15
    Heating
    • Natural Gas
    Cooling
    • Central Air
    Appliances
    • Included: Range, Dishwasher, Refrigerator, Washer, Dryer, Disposal, Range Hood
    Features
    • Windows: Screens
    • Basement: None
    Interior area
    • Total structure area: 0
    • Total interior livable area: 1,343 sqft

    Property

    Parking
    • Total spaces: 3
    • Parking features: Concrete, Garage Door Opener, Yes, Garage Owned, Attached, Off Street, Driveway, Owned, Garage
    • Attached garage spaces: 1
    • Has uncovered spaces: Yes
    Accessibility
    • Accessibility features: No Disability Access
    Features
    • Stories: 1
    • Patio & porch: Patio
    • Fencing: Fenced
    Lot
    • Size: 5,035 Square Feet
    Details
    • Additional structures: Shed(s)
    • Parcel number: 02191310280000
    • Special conditions: None

    Construction

    Type & style
    • Home type: SingleFamily
    • Architectural style: Ranch
    • Property subtype: Single Family Residence
    Materials
    • Vinyl Siding, Brick
    • Roof: Asphalt
    Condition
    • New construction: No
    • Year built: 1976

    Utilities & green energy

    • Sewer: Public Sewer
    • Water: Public

    Community & HOA

    Community
    • Features: Curbs, Street Lights, Street Paved
    • Security: Carbon Monoxide Detector(s)
    • Subdivision: Harpers Landing
    HOA
    • Services included: None
    Location
    • Region: Hoffman Estates

    Financial & listing details

    • Price per square foot: $260/sqft
    • Tax assessed value: $270,000
    • Annual tax amount: $8,277
    • Date on market: 5/29/2026
    • Listing terms: Conventional
    • Ownership: Fee Simple

    Price history

    DateEventPrice
    7/10/2026Sold$349,000$260/sqft
    Source: MRED as distributed by MLS GRID #12605454 Report a problem
    6/9/2026Contingent$349,000$260/sqft
    Source: MRED as distributed by MLS GRID #12605454 Report a problem
    5/29/2026Listed for sale$349,000+29.3%$260/sqft
    Source: MRED as distributed by MLS GRID #12605454 Report a problem
    3/15/2022Sold$269,900$201/sqft
    Source: MRED as distributed by MLS GRID #11302920 Report a problem
    1/31/2022Pending sale$269,900$201/sqft
    Source: RE/MAX International #11302920 Report a problem
    1/31/2022Contingent$269,900$201/sqft
    Source: MRED as distributed by MLS GRID #11302920 Report a problem
    1/12/2022Price change$269,900-1.9%$201/sqft
    Source: MRED as distributed by MLS GRID #11302920 Report a problem
    12/17/2021Listed for sale$275,000$205/sqft
    Source: MRED as distributed by MLS GRID #11291303 Report a problem

    Public tax history

    YearProperty taxesTax assessment
    2024$7,662 -7.4%$27,000 +0%
    2023$8,277 +34%$26,999
    2022$6,176 +361.5%$26,999 +10.4%
    2021$1,338 +9.8%$24,461
    2020$1,219 +1.4%$24,461 -9.8%
    2019$1,203 -7.9%$27,119 +14.6%
    2018$1,306 +3.7%$23,654
    2017$1,259 -32%$23,654
    2016$1,853 -11.6%$23,654 +15.1%
    2015$2,097 +4.1%$20,556
    2014$2,014 -57.8%$20,556
    2013$4,770 +176.3%$20,556 -14%
    2012$1,727 +0%$23,915
    2011$1,726 +13.1%$23,915
    2010$1,526 +11.4%$23,915 -12%
    2009$1,370 -2.8%$27,185 -5%
    2008$1,410 -6.9%$28,616
    2007$1,514 -11.5%$28,616 +39.2%
    2006$1,710 -3%$20,554
    2005$1,763 -2.3%$20,554
    2004$1,805 -11.7%$20,554 +23.7%
    2003$2,045 +3.6%$16,620
    2002$1,973 -15.6%$16,620
    2001$2,337 +3%$16,620 +20.8%
    2000$2,270 -2.5%$13,763
    1999$2,327 $13,763
    Find assessor info on the county website

    Neighborhood: 60192

    Nearby schools

    GreatSchools rating
    Schools provided by the listing agent
    • Elementary: Frank C Whiteley Elementary Scho
    • High: Wm Fremd High School
    • District: 15

    Source: MRED as distributed by MLS GRID. This data may not be complete. We recommend contacting the local school district to confirm school assignments for this home.

    Get a cash offer in 3 minutes
    Find out how much your home could sell for in as little as 3 minutes with a no-obligation cash offer.
    Estimated market value
    $350,900
    Get a cash offer in 3 minutes
    Find out how much your home could sell for in as little as 3 minutes with a no-obligation cash offer.
    Estimated market value
    $350,900