This beautifully updated home offers the perfect blend of comfort, convenience, and modern elegance. Nestled in the heart of Flower Mound’s desirable Sherwood Estates, this stunning 4-bedroom, 3.1-bath home with double staircases is zoned to exemplary schools and just moments from scenic parks and walking trails—ideal for outdoor enthusiasts. The chef’s kitchen is a culinary dream, featuring sleek quartz countertops, high-end Bosch appliances, and an extended island with ample seating, perfect for gatherings. The primary suite is a tranquil retreat, complete with an extended sitting area—an inviting space for morning coffee or a quiet evening read. The spa-like ensuite boasts ceramic tile flooring, dual sinks, a luxurious standalone tub, an oversized shower, and a spacious customized split walk-in closet. Upstairs, the game room and secondary bedrooms offer plush carpeting and customized closet systems. Two bedrooms share a split bath, while the third enjoys its own private ensuite. Step outside to your backyard oasis, where a stunning pergola, sparkling pool, and spa create the perfect setting for outdoor dining and entertaining. Thoughtful updates abound, including rich hardwood flooring, a custom barn door leading to the office, and a beautifully remodeled laundry room to name a few. This exceptional home is a true gem, blending style, functionality, and warmth in every detail.
Sold
Price Unknown
1416 Willowross Way, Flower Mound, TX 75028
4beds
3,565sqft
Single Family Residence
Built in 1994
8,494 Square Feet Lot
$692,400 Zestimate®
$--/sqft
$4,732 Estimated rent
Home value
$692,400
$644,000 - $741,000
$4,732/mo
Zestimate® history
Owner options
List your home for rent
$4,732/mo
Rent Zestimate®
Find your next renter with Zillow Rental Manager. Plus, with online applications, you can quickly screen prospective tenants – for free.
$4,732/mo
Rent Zestimate®
Refinance and save
$275/mo
Est. payment
Refinancing to a lower rate could help reduce your monthly payments and save thousands over the life of the loan.
$275/mo
Est. payment
Explore your selling options
Work with a Zillow partner agent
Leverage their expertise and Zillow's premium Showcase listings to get your home seen by more buyers.
Get startedList with your own agent
Get your home in front of millions of buyers by listing it on Zillow.
Learn how to do itSell it yourself
Take full control of how buyers see your home on Zillow by listing For Sale by Owner (FSBO).
List your homeWhat's special
Sparkling poolBackyard oasisDouble staircasesPlush carpetingRich hardwood flooringHigh-end bosch appliancesSpa-like ensuite
Zillow last checked:
Listing updated:
Listed by:
Kristine Claus 0524779 (972)539-3000,
Ebby Halliday, REALTORS 972-539-3000
Bought with:
Heasoo Kwon
C21 Fine Homes Judge Fite
Source: NTREIS,MLS#: 20846466
Facts & features
Interior
Bedrooms & bathrooms
- Bedrooms: 4
- Bathrooms: 4
- Full bathrooms: 3
- 1/2 bathrooms: 1
Primary bedroom
- Features: Closet Cabinetry, Ceiling Fan(s), Dual Sinks, Double Vanity, Separate Shower, Walk-In Closet(s)
- Level: First
- Dimensions: 18 x 16
Bedroom
- Features: Ceiling Fan(s), Walk-In Closet(s)
- Level: Second
- Dimensions: 15 x 11
Bedroom
- Features: Closet Cabinetry, Ceiling Fan(s), Walk-In Closet(s)
- Level: Second
- Dimensions: 12 x 11
Bedroom
- Features: Closet Cabinetry, Ceiling Fan(s), En Suite Bathroom
- Level: Second
- Dimensions: 12 x 11
Breakfast room nook
- Level: First
- Dimensions: 12 x 10
Den
- Level: First
- Dimensions: 14 x 11
Dining room
- Level: First
- Dimensions: 15 x 12
Game room
- Features: Ceiling Fan(s)
- Level: Second
- Dimensions: 16 x 15
Kitchen
- Features: Built-in Features, Kitchen Island, Pantry, Stone Counters
- Level: First
- Dimensions: 17 x 13
Living room
- Features: Ceiling Fan(s), Fireplace
- Level: First
- Dimensions: 22 x 17
Office
- Level: First
- Dimensions: 11 x 11
Heating
- Central
Cooling
- Central Air, Ceiling Fan(s)
Appliances
- Included: Dishwasher, Gas Cooktop, Microwave
- Laundry: Washer Hookup, Electric Dryer Hookup
Features
- Built-in Features, Decorative/Designer Lighting Fixtures, Eat-in Kitchen, High Speed Internet, Kitchen Island, Multiple Staircases, Open Floorplan, Pantry, Vaulted Ceiling(s), Walk-In Closet(s)
- Flooring: Carpet, Engineered Hardwood, Tile
- Windows: Window Coverings
- Has basement: No
- Number of fireplaces: 1
- Fireplace features: Family Room, Gas Log, Gas Starter
Interior area
- Total interior livable area: 3,565 sqft
Property
Parking
- Total spaces: 2
- Parking features: Door-Single, Driveway, Garage Faces Front, Garage, Garage Door Opener
- Garage spaces: 2
- Has uncovered spaces: Yes
Features
- Levels: Two
- Stories: 2
- Exterior features: Rain Gutters
- Pool features: Gunite, In Ground, Outdoor Pool, Pool, Pool Sweep, Pool/Spa Combo, Water Feature
- Fencing: Wood,Wrought Iron
Lot
- Size: 8,494 Square Feet
- Features: Interior Lot, Landscaped, Subdivision, Sprinkler System
Details
- Parcel number: R174638
Construction
Type & style
- Home type: SingleFamily
- Architectural style: Traditional,Detached
- Property subtype: Single Family Residence
Materials
- Brick
- Foundation: Slab
- Roof: Shingle
Condition
- Year built: 1994
Utilities & green energy
- Sewer: Public Sewer
- Water: Public
- Utilities for property: Cable Available, Electricity Connected, Natural Gas Available, Sewer Available, Separate Meters, Underground Utilities, Water Available
Green energy
- Energy efficient items: Water Heater
Community & HOA
Community
- Features: Playground, Park, Trails/Paths, Curbs, Sidewalks
- Subdivision: Sherwood Estate IV
HOA
- Has HOA: Yes
- Services included: Association Management, Maintenance Grounds
- HOA fee: $275 annually
- HOA name: Sherwood Estates
- HOA phone: 214-378-1112
Location
- Region: Flower Mound
Financial & listing details
- Tax assessed value: $621,953
- Annual tax amount: $9,942
- Date on market: 2/25/2025
- Cumulative days on market: 3 days
- Listing terms: Cash,Conventional,FHA,VA Loan
- Electric utility on property: Yes
Price history
| Date | Event | Price |
|---|---|---|
| 3/27/2025 | Sold | -- |
Source: NTREIS #20846466 Report a problem | ||
| 3/8/2025 | Pending sale | $699,000$196/sqft |
Source: NTREIS #20846466 Report a problem | ||
| 3/1/2025 | Contingent | $699,000$196/sqft |
Source: NTREIS #20846466 Report a problem | ||
| 2/25/2025 | Listed for sale | $699,000$196/sqft |
Source:  Ebby Halliday Realtors #20846466 Report a problem Ebby Halliday Realtors #20846466 Report a problem | ||
Public tax history
| Year | Property taxes | Tax assessment |
|---|---|---|
| 2025 | $8,459 -0.6% | $621,953 +5.9% |
| 2024 | $8,511 +11.2% | $587,238 +10% |
| 2023 | $7,655 -7.5% | $533,853 +10% |
| 2022 | $8,275 +1.4% | $485,321 +10% |
| 2021 | $8,161 -0.8% | $441,201 +2.8% |
| 2020 | $8,226 +7.4% | $429,167 +6.8% |
| 2019 | $7,659 -4% | $402,000 |
| 2018 | $7,978 -0.3% | $402,000 +4.5% |
| 2017 | $8,003 | $384,675 +1.3% |
| 2016 | $8,003 +14.4% | $379,765 +6.5% |
| 2015 | $6,998 | $356,740 +11.6% |
| 2014 | $6,998 | $319,799 +3.2% |
| 2013 | $6,998 | $309,822 +6% |
| 2012 | -- | $292,223 -5.8% |
| 2011 | -- | $310,350 +0.8% |
| 2010 | -- | $307,797 -5.1% |
| 2009 | -- | $324,461 +6.3% |
| 2007 | $6,575 +4% | $305,257 +14.3% |
| 2006 | $6,321 +2.6% | $267,081 +2.9% |
| 2005 | $6,158 | $259,593 +1.4% |
| 2004 | -- | $256,130 +1% |
| 2003 | -- | $253,696 -3.7% |
| 2002 | -- | $263,499 +2.8% |
| 2001 | -- | $256,319 |
Find assessor info on the county website
Neighborhood: Sherwood Estates
Nearby homes
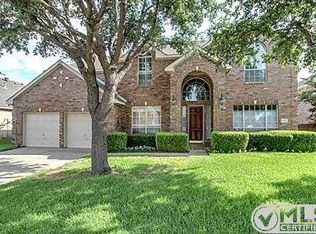
- $577,6004 bd3 ba2.9k sqft1420 Willowross Way, Flower Mound, TX 75028Off Market
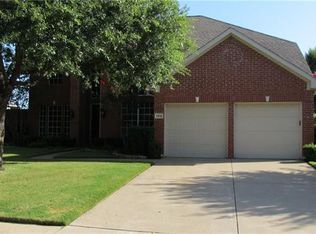
- $528,8004 bd3 ba2.7k sqft1412 Willowross Way, Flower Mound, TX 75028Off Market
- $481,300-- bd2 ba2.1k sqft1424 Willowross Way, Flower Mound, TX 75028Off Market
- $484,2003 bd2 ba2.3k sqft1408 Willowross Way, Flower Mound, TX 75028Off Market
- $582,100-- bd2 ba2.7k sqft1413 Willowross Way, Flower Mound, TX 75028Off Market
- $604,6004 bd2 ba2.8k sqft2601 Skinner Dr, Flower Mound, TX 75028Off Market
- $694,3004 bd3 ba3.2k sqft2509 Birchwood Dr, Flower Mound, TX 75028Off Market
- $607,0005 bd4 ba2.9k sqft2600 Skinner Dr, Flower Mound, TX 75028Off Market
Nearby schools
GreatSchools rating
- 9/10Donald Elementary SchoolGrades: PK-5Distance: 0.9 mi
- 9/10Forestwood Middle SchoolGrades: 6-8Distance: 0.4 mi
- 9/10Flower Mound High SchoolGrades: 9-12Distance: 2.2 mi
Schools provided by the listing agent
- Elementary: Forest Vista
- Middle: Forestwood
- High: Flower Mound
- District: Lewisville ISD
Source: NTREIS. This data may not be complete. We recommend contacting the local school district to confirm school assignments for this home.
Get a cash offer in 3 minutes
Find out how much your home could sell for in as little as 3 minutes with a no-obligation cash offer.
Estimated market value
$692,400
Get a cash offer in 3 minutes
Find out how much your home could sell for in as little as 3 minutes with a no-obligation cash offer.
Estimated market value
$692,400
- Texas
- Denton County
- Flower Mound
- 75028
- Sherwood Estates
- 1416 Willowross Way
