Don't miss out on this beautiful two story with full finished terrace level. As you enter you will be surrounded by natural light within the open floor plan both the formal dining area and the grand room fantastic flooring beautiful decor. The two sided fireplace that adorns the both this room and the sunroom set the tone for large gatherings. The kitchen is open where the culinary artistry flourishes a mist the stainless upgraded applainces, beautiful up graded counters flank the white cabinets. Perfect place to grill is the deck off the kitchen which over looks the and well landscaped yard nice wooden fencing. This back yard is one of the largest in this subdivision and goes a bit passed the fencing. Up stairs the over sized primary suite is tucked away with a grand bathroom design and gracious closets. The Three addtional bedrooms on this level are bright and waiting for your little ones or guest. Down stairs:The terrace level boast a large media room with addtional space for pool table. Perfect kitchen nook with wine cooler & sink. This outstanding Man Cave could be the in law suite you are looking for. There is a full bath and addtional rooms with closets. This could be a 5 bedroom home. You decide, home office or work out room ... Loads of possibilities on this level. Exterior entrance to terrace level via covered porch. This makes a great spot for gathering around the out door TV and overlooks the well landscaped yard and oversized patio. Make No mistake this home blends together family and friends...room to relax and enjoy. Award winning schools and shopping near by. Enjoy the resort style community amenities swim tennis lake playground as well as neighboring parks. Or relax and enjoy home.
Closed
$595,000
1416 Wind Chime Ct, Lawrenceville, GA 30045
5beds
2,830sqft
Single Family Residence
Built in 2000
0.48 Acres Lot
$583,400 Zestimate®
$210/sqft
$4,010 Estimated rent
Home value
$583,400
$554,000 - $613,000
$4,010/mo
Zestimate® history
Owner options
List your home for rent
$4,010/mo
Rent Zestimate®
Find your next renter with Zillow Rental Manager. Plus, with online applications, you can quickly screen prospective tenants – for free.
$4,010/mo
Rent Zestimate®
Refinance and save
$3,686/mo
Est. payment
Refinancing to a lower rate could help reduce your monthly payments and save thousands over the life of the loan.
$3,686/mo
Est. payment
Explore your selling options
Work with a Zillow partner agent
Leverage their expertise and Zillow's premium Showcase listings to get your home seen by more buyers.
Get startedList with your own agent
Get your home in front of millions of buyers by listing it on Zillow.
Learn how to do itSell it yourself
Take full control of how buyers see your home on Zillow by listing For Sale by Owner (FSBO).
List your homeWhat's special
Zillow last checked:
Listing updated:
Listed by:
Pamela Weatherby 770-402-9304,
Realty Professionals
Bought with:
Non Mls Salesperson, 393253
Non-Mls Company
Source: GAMLS,MLS#: 10258534
Facts & features
Interior
Bedrooms & bathrooms
- Bedrooms: 5
- Bathrooms: 4
- Full bathrooms: 3
- 1/2 bathrooms: 1
Rooms
- Room types: Foyer, Keeping Room, Laundry, Den, Exercise Room, Family Room, Game Room, Media Room, Office
Dining room
- Features: Separate Room
Kitchen
- Features: Breakfast Room, Kitchen Island
Heating
- Natural Gas, Central, Forced Air, Zoned
Cooling
- Electric, Ceiling Fan(s), Central Air, Zoned, Dual
Appliances
- Included: Gas Water Heater, Dishwasher, Disposal
- Laundry: Mud Room
Features
- Tray Ceiling(s), High Ceilings, Double Vanity, Walk-In Closet(s), Wet Bar, In-Law Floorplan, Split Bedroom Plan
- Flooring: Hardwood, Carpet, Laminate
- Basement: Bath Finished,Interior Entry,Exterior Entry,Finished,Full
- Number of fireplaces: 2
- Fireplace features: Family Room, Factory Built, Gas Starter
- Common walls with other units/homes: No Common Walls
Interior area
- Total structure area: 2,830
- Total interior livable area: 2,830 sqft
- Finished area above ground: 2,830
- Finished area below ground: 0
Property
Parking
- Total spaces: 4
- Parking features: Garage Door Opener, Garage
- Has garage: Yes
Features
- Levels: Three Or More
- Stories: 3
- Patio & porch: Deck
- Exterior features: Garden
- Fencing: Back Yard
- Waterfront features: No Dock Or Boathouse
- Body of water: None
Lot
- Size: 0.48 Acres
- Features: Private
- Residential vegetation: Grassed
Details
- Parcel number: R5107 174
- On leased land: Yes
Construction
Type & style
- Home type: SingleFamily
- Architectural style: Stone Frame,Craftsman,Traditional
- Property subtype: Single Family Residence
Materials
- Stone, Wood Siding
- Roof: Composition
Condition
- Updated/Remodeled
- New construction: No
- Year built: 2000
Utilities & green energy
- Electric: 220 Volts
- Sewer: Public Sewer
- Water: Public
- Utilities for property: Cable Available, Electricity Available, Natural Gas Available
Community & HOA
Community
- Features: Clubhouse, Lake, Park, Playground, Pool, Street Lights, Tennis Court(s), Near Shopping
- Security: Smoke Detector(s)
- Subdivision: Knollwood Lakes
HOA
- Has HOA: Yes
- Services included: Facilities Fee
Location
- Region: Lawrenceville
Financial & listing details
- Price per square foot: $210/sqft
- Tax assessed value: $543,900
- Annual tax amount: $6,171
- Date on market: 3/25/2024
- Cumulative days on market: 13 days
- Listing agreement: Exclusive Right To Sell
- Listing terms: Assumable,Cash,Conventional,FHA,VA Loan
- Electric utility on property: Yes
Price history
| Date | Event | Price |
|---|---|---|
| 5/15/2024 | Sold | $595,000-0.7%$210/sqft |
Source:  GAMLS #10258534 Report a problem GAMLS #10258534 Report a problem | ||
| 4/9/2024 | Pending sale | $599,000$212/sqft |
Source: GAMLS #10258534 Report a problem | ||
| 4/5/2024 | Listed for sale | $599,000$212/sqft |
Source: GAMLS #10258534 Report a problem | ||
| 4/4/2024 | Pending sale | $599,000$212/sqft |
Source: GAMLS #10258534 Report a problem | ||
| 3/30/2024 | Price change | $599,000-7.7%$212/sqft |
Source:  FMLS GA #7342986 Report a problem FMLS GA #7342986 Report a problem | ||
| 3/20/2024 | Listed for sale | $649,000$229/sqft |
Source: FMLS GA #7342986 Report a problem | ||
| 3/1/2024 | Listing removed | -- |
Source: GAMLS #10258534 Report a problem | ||
| 2/27/2024 | Listed for sale | $649,000+92.6%$229/sqft |
Source: FMLS GA #7342986 Report a problem | ||
| 6/12/2018 | Sold | $337,000-0.6%$119/sqft |
Source:  FMLS GA #6003898 Report a problem FMLS GA #6003898 Report a problem | ||
| 5/4/2018 | Pending sale | $339,000$120/sqft |
Source: REALTY ASSOCIATES OF ATLANTA LLC #6003898 Report a problem | ||
| 4/30/2018 | Listed for sale | $339,000+15%$120/sqft |
Source: REALTY ASSOCIATES OF ATLANTA LLC #6003898 Report a problem | ||
| 6/21/2016 | Listing removed | $294,900$104/sqft |
Source: REALTY ASSOCIATES OF ATLANTA #7513524 Report a problem | ||
| 5/23/2016 | Listed for sale | $294,900$104/sqft |
Source: REALTY ASSOCIATES OF ATLANTA LLC #5588233 Report a problem | ||
| 5/3/2016 | Pending sale | $294,900$104/sqft |
Source: REALTY ASSOCIATES OF ATLANTA LLC #5588233 Report a problem | ||
| 2/27/2016 | Price change | $294,900-1.7%$104/sqft |
Source: REALTY ASSOCIATES OF ATLANTA LLC #5588233 Report a problem | ||
| 8/27/2015 | Listed for sale | $299,900+14%$106/sqft |
Source: REALTY ASSOCIATES OF ATLANTA LLC #5588233 Report a problem | ||
| 4/6/2000 | Sold | $263,100$93/sqft |
Source: Public Record Report a problem | ||
Public tax history
| Year | Property taxes | Tax assessment |
|---|---|---|
| 2025 | $8,004 +18.8% | $217,560 -2% |
| 2024 | $6,740 +9.2% | $221,920 +1.9% |
| 2023 | $6,171 -0.5% | $217,800 +10.3% |
| 2022 | $6,204 +16.8% | $197,440 +31.3% |
| 2021 | $5,314 +1.5% | $150,400 +11.6% |
| 2020 | $5,234 +3.8% | $134,800 |
| 2019 | $5,040 | $134,800 +25.7% |
| 2018 | $5,040 +35.8% | $107,200 +5% |
| 2016 | $3,712 +12% | $102,080 +13.8% |
| 2015 | $3,314 | $89,720 |
| 2014 | $3,314 +18.3% | $89,720 +19.9% |
| 2013 | $2,801 | $74,840 |
| 2012 | -- | $74,840 |
| 2011 | -- | $74,840 -25.5% |
| 2010 | -- | $100,400 |
| 2009 | -- | $100,400 -13.5% |
| 2007 | -- | $116,120 +12.6% |
| 2006 | -- | $103,120 |
| 2005 | -- | $103,120 |
| 2004 | $1,472 -0.1% | $103,120 |
| 2003 | $1,474 -49.7% | $103,120 |
| 2002 | $2,932 -2.8% | $103,120 |
| 2001 | $3,015 | $103,120 |
Find assessor info on the county website
Neighborhood: 30045
Nearby homes
- $505,7006 bd3 ba3.2k sqft1426 Wind Chime Ct, Lawrenceville, GA 30045Off Market
- $524,8004 bd4 ba2.8k sqft1406 Wind Chime Ct, Lawrenceville, GA 30045Off Market

- $550,0005 bd4 ba3.6k sqft1417 Wind Chime Ct, Lawrenceville, GA 30045Pending
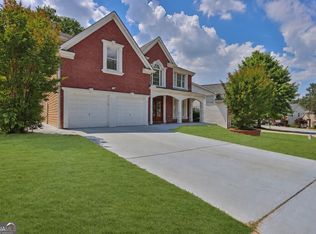
- $476,7005 bd4 ba3.2k sqft1436 Wind Chime Ct, Lawrenceville, GA 30045Off Market
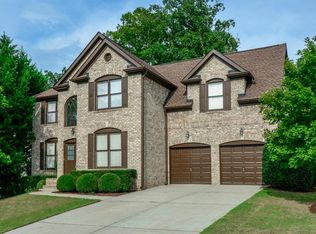
- $419,1004 bd3 ba2.7k sqft1407 Wind Chime Ct, Lawrenceville, GA 30045Off Market
- $441,8004 bd3 ba2.4k sqft1396 Wind Chime Ct, Lawrenceville, GA 30045Off Market
- $450,6004 bd3 ba2.9k sqft1427 Wind Chime Ct, Lawrenceville, GA 30045Off Market
- $430,2004 bd3 ba2.7k sqft1387 Wind Chime Ct, Lawrenceville, GA 30045Off Market
Nearby schools
GreatSchools rating
- 10/10Pharr Elementary SchoolGrades: PK-5Distance: 1.7 mi
- 7/10Couch Middle SchoolGrades: 6-8Distance: 1.4 mi
- 8/10Grayson High SchoolGrades: 9-12Distance: 4.8 mi
Schools provided by the listing agent
- Elementary: Pharr
- Middle: Couch
- High: Grayson
Source: GAMLS. This data may not be complete. We recommend contacting the local school district to confirm school assignments for this home.
Get a cash offer in 3 minutes
Find out how much your home could sell for in as little as 3 minutes with a no-obligation cash offer.
Estimated market value
$583,400
Get a cash offer in 3 minutes
Find out how much your home could sell for in as little as 3 minutes with a no-obligation cash offer.
Estimated market value
$583,400
- Georgia
- Gwinnett County
- Lawrenceville
- 30045
- 1416 Wind Chime Ct
Nearby cities
Nearby zip codes
Other Lawrenceville Topics
