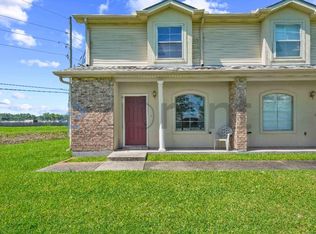
Step into the cottage like space that gives the immediate feeling of a vacation home that you will never want to leave. Everything has been updated from top to bottom. New roof, new paint, new dishwasher, new flooring, and so much more! Crown molding throughout really tops off all of the luxurious amenities in this unit. The spacious open floor plan utilizes every inch of the great room for wonderful entertainment opportunities. The cozy dining area can give you a intimate dining experience or the eat in kitchen breakfast bar offers casual dining at its finest. Indoor laundry area is located on the second story stair landing for convenient access to the bedrooms. Jack & Jill style primary bathroom has a soaking tub, 2 vanities, and a separate shower with a beautiful glass door. Don't miss the opportunity to see this one of a kind space!
Closed
Price Unknown
1416 Windsor St #1416, La Place, LA 70068
2beds
1,458sqft
Townhouse, Condominium
Built in 2022
-- sqft lot
$154,300 Zestimate®
$--/sqft
$1,863 Estimated rent
Home value
$154,300
$145,000 - $165,000
$1,863/mo
Zestimate® history
Owner options
List your home for rent
$1,863/mo
Rent Zestimate®
Find your next renter with Zillow Rental Manager. Plus, with online applications, you can quickly screen prospective tenants – for free.
$1,863/mo
Rent Zestimate®
Refinance and save
Refinancing to a lower rate could help reduce your monthly payments and save thousands over the life of the loan.
Explore your selling options
Work with a Zillow partner agent
Leverage their expertise and Zillow's premium Showcase listings to get your home seen by more buyers.
Get startedList with your own agent
Get your home in front of millions of buyers by listing it on Zillow.
Learn how to do itSell it yourself
Take full control of how buyers see your home on Zillow by listing For Sale by Owner (FSBO).
List your homeWhat's special
Crown molding throughoutCozy dining areaSeparate showerIndoor laundry areaSpacious open floor planNew roofNew flooring
Zillow last checked:
Listing updated:
Listed by:
Alicia Matthews 504-352-0142,
Realty One Group Immobilia
Bought with:
NON MEMBER
NON-MLS MEMBER
Source: GSREIN,MLS#: 2400603
Facts & features
Interior
Bedrooms & bathrooms
- Bedrooms: 2
- Bathrooms: 2
- Full bathrooms: 1
- 1/2 bathrooms: 1
Primary bedroom
- Description: Flooring: Plank,Simulated Wood
- Level: Upper
- Dimensions: 16.9000 x 10.8000
Bedroom
- Description: Flooring: Plank,Simulated Wood
- Level: Upper
- Dimensions: 15.3000 x 9.7000
Dining room
- Description: Flooring: Plank,Simulated Wood
- Level: Lower
- Dimensions: 11.4000 x 10.9000
Kitchen
- Description: Flooring: Plank,Simulated Wood
- Level: Lower
- Dimensions: 9.5000 x 11.4000
Living room
- Description: Flooring: Plank,Simulated Wood
- Level: Lower
- Dimensions: 19.2000 x 14.9000
Heating
- Central
Cooling
- Central Air
Appliances
- Included: Dishwasher, Disposal, Microwave, Oven, Range
- Laundry: In Unit, Washer Hookup, Dryer Hookup
Features
- Attic, Ceiling Fan(s), Granite Counters, Pantry, Pull Down Attic Stairs, Cable TV
- Attic: Pull Down Stairs
- Has fireplace: No
- Fireplace features: None
Interior area
- Total structure area: 1,490
- Total interior livable area: 1,458 sqft
Property
Parking
- Parking features: Assigned, Off Street, Parking Available, Two Spaces
Features
- Levels: Two
- Stories: 2
- Patio & porch: Concrete, Covered
- Pool features: None
Lot
- Size: 775 Square Feet
- Features: City Lot
Details
- Parcel number: 96440000111
- Special conditions: None
Construction
Type & style
- Home type: Condo
- Property subtype: Townhouse, Condominium
Materials
- Brick, Stucco, Vinyl Siding
- Foundation: Slab
- Roof: Asphalt,Shingle
Condition
- Excellent,Repairs Cosmetic,Resale
- New construction: No
- Year built: 2022
Utilities & green energy
- Sewer: Public Sewer
- Water: Public
Community & HOA
Community
- Features: Common Grounds/Area
- Security: None
- Subdivision: River Forest
HOA
- Has HOA: No
- Services included: Common Areas
- HOA fee: $234 monthly
Location
- Region: La Place
Financial & listing details
- Date on market: 6/21/2023
Price history
| Date | Event | Price |
|---|---|---|
| 8/3/2023 | Sold | -- |
Source:  GSREIN #2400603 Report a problem GSREIN #2400603 Report a problem | ||
| 6/28/2023 | Contingent | $144,999$99/sqft |
Source: GSREIN #2400603 Report a problem | ||
| 6/23/2023 | Listed for sale | $144,999$99/sqft |
Source: GSREIN #2400603 Report a problem | ||
Public tax history
Tax history is unavailable.
Neighborhood: 70068
Nearby homes
- $162,3002 bd2 ba1.2k sqft1416 Windsor Blvd, La Place, LA 70068Off Market
- $137,4002 bd1 ba1.4k sqft1418 Windsor St, La Place, LA 70068Off Market
- $162,4002 bd2 ba1.4k sqft1418 Windsor St #2-D, La Place, LA 70068Off Market

- $--2 bd2 ba1.4k sqft1418 Windsor St #1418, La Place, LA 70068Off Market
- $228,300-- bd-- ba-- sqft1414 Windsor St, La Place, LA 70068Off Market
- $127,400-- bd-- ba100 sqft1414 Windsor Blvd, La Place, LA 70068Off Market
- $150,1002 bd2 ba1.4k sqft1412 Windsor St, La Place, LA 70068Off Market
- $154,5002 bd2 ba1.4k sqft1412 Windsor St #2-A, La Place, LA 70068Off Market
- $154,7002 bd2 ba1.4k sqft1412 Windsor St #1412, La Place, LA 70068Off Market
Nearby schools
GreatSchools rating
- 4/10Emily C. Watkins Elementary SchoolGrades: PK-8Distance: 1 mi
- 3/10East St. John High SchoolGrades: 9-12Distance: 4.5 mi
Get a cash offer in 3 minutes
Find out how much your home could sell for in as little as 3 minutes with a no-obligation cash offer.
Estimated market value
$154,300
Get a cash offer in 3 minutes
Find out how much your home could sell for in as little as 3 minutes with a no-obligation cash offer.
Estimated market value
$154,300
- Louisiana
- Saint John the Baptist Parish
- La Place
- 70068
- 1416 Windsor St Unit 1416
Nearby cities
Nearby zip codes
Other La Place Topics
