Back on Market - No Fault of Seller or Property. This home is situated on an east facing lot. 2596 sq.ft. of desirable living space abounds inside offering comfort, convenience, color, character & generous space readily adaptable to your Household needs. You will appreciate having flexible options of multi-living spaces to Entertain, Home Theater, Home School, Home Office, Home Gym – whatever you envision for your home. A Kitchen with Breakfast Nook meets the need for informal dining/serving options & provides that easy environment of casual conversations as you connect with family & friends. The Bay window area magnifies your view & absorbs natural light. The well-designed Living & Dining areas create an atmosphere for endless hours or days of relaxation, conversations & entertaining. The rock backdrop at wood-burning fireplace & vinyl plank flooring compliment this spacious living room. The openness of the formal dining room provides balance to the contemporary design as it is presented in a more informal setting for easy living. Personalize the Primary Bedroom to make it your own unique retreat as it offers a comfortable environment to unwind. The secondary Bedrooms & Full Bath are conveniently positioned to accommodate your guests. A 4th Bedroom (non-conforming), 3/4 Bath, Family Room, Bonus Space, Laundry & Utility Rooms & Storage Closets complete the Basement Level & offer a finished separate living area. Experience the convenience of outdoor living/gardening/entertaining in your own backyard! Enhance the landscape, patio & personal areas to stage the perfect environment for countless BBQs or hosting planned events. New Roof & New Exterior Paint are recent additions. Accessible to Light Rail Station, Public Transportation & Highway for city commutes. Explore & make the most of Parks, Walking/Bike paths, Recreational Amenities, Shopping & Restaurants in or surrounding the neighborhood. Be inspired by your vision to accentuate all the right parts and Come “Buy!”
Sold for $475,000
$475,000
14160 E Gunnison Place, Aurora, CO 80012
4beds
2,596sqft
Single Family Residence
Built in 1980
4,966 Square Feet Lot
$470,600 Zestimate®
$183/sqft
$2,915 Estimated rent
Home value
$470,600
$447,000 - $494,000
$2,915/mo
Zestimate® history
Owner options
List your home for rent
$2,915/mo
Rent Zestimate®
Find your next renter with Zillow Rental Manager. Plus, with online applications, you can quickly screen prospective tenants – for free.
$2,915/mo
Rent Zestimate®
Refinance and save
$2,908/mo
Est. payment
Refinancing to a lower rate could help reduce your monthly payments and save thousands over the life of the loan.
$2,908/mo
Est. payment
Explore your selling options
Work with a Zillow partner agent
Leverage their expertise and Zillow's premium Showcase listings to get your home seen by more buyers.
Get startedList with your own agent
Get your home in front of millions of buyers by listing it on Zillow.
Learn how to do itSell it yourself
Take full control of how buyers see your home on Zillow by listing For Sale by Owner (FSBO).
List your homeWhat's special
Zillow last checked:
Listing updated:
Listed by:
Sharon D Henderson-Long 303-910-0719 SharonDHendersonLong@gmail.com,
HomeSmart
Bought with:
Fumnanya Camara, 100075061
Camara Real Estate
Source: REcolorado as distributed by MLS GRID,MLS#: 4980197
Facts & features
Interior
Bedrooms & bathrooms
- Bedrooms: 4
- Bathrooms: 3
- Full bathrooms: 2
- 3/4 bathrooms: 1
- Main level bathrooms: 2
- Main level bedrooms: 3
Primary bedroom
- Level: Main
- Area: 462 Square Feet
- Dimensions: 21 x 22
Bedroom
- Level: Main
- Area: 144 Square Feet
- Dimensions: 12 x 12
Bedroom
- Level: Main
- Area: 168 Square Feet
- Dimensions: 12 x 14
Bedroom
- Description: Non-Conforming
- Level: Basement
- Area: 180 Square Feet
- Dimensions: 9 x 20
Primary bathroom
- Level: Main
Bathroom
- Level: Main
Bathroom
- Level: Basement
Bonus room
- Level: Basement
- Area: 136 Square Feet
- Dimensions: 8 x 17
Dining room
- Level: Main
- Area: 234 Square Feet
- Dimensions: 13 x 18
Family room
- Level: Basement
- Area: 168 Square Feet
- Dimensions: 12 x 14
Kitchen
- Level: Main
- Area: 165 Square Feet
- Dimensions: 11 x 15
Laundry
- Level: Basement
- Area: 30 Square Feet
- Dimensions: 5 x 6
Living room
- Level: Main
- Area: 324 Square Feet
- Dimensions: 18 x 18
Utility room
- Level: Basement
Heating
- Forced Air
Cooling
- Central Air
Appliances
- Included: Cooktop, Dishwasher, Disposal, Dryer, Microwave, Oven, Refrigerator, Washer
Features
- Ceiling Fan(s), Corian Counters, Eat-in Kitchen, Smoke Free, Walk-In Closet(s)
- Flooring: Carpet, Tile, Vinyl
- Windows: Bay Window(s), Window Coverings
- Basement: Partial
- Number of fireplaces: 1
- Fireplace features: Living Room
Interior area
- Total structure area: 2,596
- Total interior livable area: 2,596 sqft
- Finished area above ground: 1,623
- Finished area below ground: 876
Property
Parking
- Total spaces: 2
- Parking features: Garage - Attached
- Attached garage spaces: 2
Features
- Levels: One
- Stories: 1
- Patio & porch: Patio
- Exterior features: Private Yard
- Fencing: Full
Lot
- Size: 4,966 Square Feet
- Features: Cul-De-Sac
Details
- Parcel number: 031382131
- Special conditions: Standard
- Other equipment: Satellite Dish
Construction
Type & style
- Home type: SingleFamily
- Architectural style: Contemporary
- Property subtype: Single Family Residence
Materials
- Frame
- Roof: Concrete
Condition
- Year built: 1980
Details
- Warranty included: Yes
Utilities & green energy
- Sewer: Public Sewer
- Water: Public
Community & HOA
Community
- Security: Carbon Monoxide Detector(s), Security System, Smoke Detector(s), Video Doorbell
- Subdivision: Winchester Sub 3rd Flg
HOA
- Has HOA: Yes
- Services included: Snow Removal, Trash
- HOA fee: $104 monthly
- HOA name: Keystone Pacific
- HOA phone: 303-369-0800
Location
- Region: Aurora
Financial & listing details
- Price per square foot: $183/sqft
- Tax assessed value: $432,800
- Annual tax amount: $1,492
- Date on market: 5/28/2024
- Listing terms: Cash,Conventional,FHA,VA Loan
- Exclusions: Seller`s Personal Property
- Ownership: Individual
Price history
| Date | Event | Price |
|---|---|---|
| 9/13/2024 | Sold | $475,000$183/sqft |
Source:  REcolorado as distributed by MLS GRID #4980197 Report a problem REcolorado as distributed by MLS GRID #4980197 Report a problem | ||
| 8/17/2024 | Pending sale | $475,000$183/sqft |
Source: REcolorado as distributed by MLS GRID #4980197 Report a problem | ||
| 8/11/2024 | Listed for sale | $475,000$183/sqft |
Source: REcolorado as distributed by MLS GRID #4980197 Report a problem | ||
| 7/24/2024 | Pending sale | $475,000$183/sqft |
Source: REcolorado as distributed by MLS GRID #4980197 Report a problem | ||
| 7/15/2024 | Price change | $475,000-2.1%$183/sqft |
Source: REcolorado as distributed by MLS GRID #4980197 Report a problem | ||
| 6/28/2024 | Listed for sale | $485,000$187/sqft |
Source: REcolorado as distributed by MLS GRID #4980197 Report a problem | ||
| 6/19/2024 | Pending sale | $485,000$187/sqft |
Source: REcolorado as distributed by MLS GRID #4980197 Report a problem | ||
| 5/28/2024 | Listed for sale | $485,000+175.6%$187/sqft |
Source: REcolorado as distributed by MLS GRID #4980197 Report a problem | ||
| 11/28/2000 | Sold | $176,000+35.5%$68/sqft |
Source: Public Record Report a problem | ||
| 9/25/1998 | Sold | $129,900+5.6%$50/sqft |
Source: Public Record Report a problem | ||
| 2/25/1997 | Sold | $123,000$47/sqft |
Source: Public Record Report a problem | ||
Public tax history
| Year | Property taxes | Tax assessment |
|---|---|---|
| 2025 | $2,241 +3.1% | $27,050 -10.1% |
| 2024 | $2,174 +45.7% | $30,090 -11.8% |
| 2023 | $1,492 -3.1% | $34,102 +56.4% |
| 2022 | $1,540 | $21,809 -2.8% |
| 2021 | -- | $22,437 -9.6% |
| 2020 | $1,840 +39.3% | $24,818 |
| 2019 | $1,320 | -- |
| 2018 | $1,320 +15% | $19,685 |
| 2017 | $1,148 | $19,685 +25.8% |
| 2016 | -- | $15,642 |
| 2015 | -- | $15,642 +34.5% |
| 2014 | $709 +29.5% | $11,629 -9.2% |
| 2013 | $548 | $12,810 |
| 2012 | -- | $12,810 |
| 2011 | $955 +1.1% | $12,810 +8.7% |
| 2010 | $945 -25.4% | $11,780 |
| 2009 | $1,266 | $11,780 -25.4% |
| 2008 | -- | $15,801 |
| 2007 | -- | $15,801 -1.5% |
| 2006 | -- | $16,039 |
| 2005 | -- | $16,039 -0.3% |
| 2002 | $1,236 +16.4% | $16,090 +19.7% |
| 2001 | $1,061 | $13,440 |
Find assessor info on the county website
Neighborhood: Sable Ridge
Nearby homes
- $470,7005 bd3 ba2.9k sqft14170 E Gunnison Pl, Aurora, CO 80012Off Market
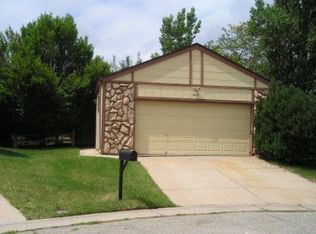
- $398,7003 bd2 ba1.5k sqft14161 E Iowa Dr, Aurora, CO 80012Off Market
- $436,1004 bd2 ba1.9k sqft14153 E Iowa Dr, Aurora, CO 80012Off Market

- $444,9003 bd2 ba1.6k sqft14169 E Gunnison Pl, Aurora, CO 80012Off Market
- $415,0003 bd2 ba1.8k sqft14163 E Iowa Dr, Aurora, CO 80012Sold
- $396,0003 bd2 ba1.5k sqft14151 E Iowa Dr, Aurora, CO 80012Off Market
- $433,0003 bd3 ba1.6k sqft14180 E Gunnison Pl, Aurora, CO 80012Off Market
- $478,6006 bd4 ba2.8k sqft14179 E Gunnison Pl, Aurora, CO 80012Off Market
Nearby schools
GreatSchools rating
- 4/10Jewell Elementary SchoolGrades: PK-5Distance: 0.4 mi
- 3/10Aurora Hills Middle SchoolGrades: 6-8Distance: 1.2 mi
- 2/10Gateway High SchoolGrades: 9-12Distance: 0.4 mi
Schools provided by the listing agent
- Elementary: Jewell
- Middle: Aurora Hills
- High: Gateway
- District: Adams-Arapahoe 28J
Source: REcolorado as distributed by MLS GRID. This data may not be complete. We recommend contacting the local school district to confirm school assignments for this home.
Get a cash offer in 3 minutes
Find out how much your home could sell for in as little as 3 minutes with a no-obligation cash offer.
Estimated market value
$470,600
Get a cash offer in 3 minutes
Find out how much your home could sell for in as little as 3 minutes with a no-obligation cash offer.
Estimated market value
$470,600
- Colorado
- Arapahoe County
- Aurora
- 80012
- Sable Ridge
- 14160 E Gunnison Place
Nearby cities
Nearby neighborhoods
Nearby zip codes
Other Aurora Topics
