Stunning Luxury Retreat in the Heart of Leawood Welcome to this extraordinary 6,400+ sq ft sanctuary where luxury meets livability. Flooded with natural light and thoughtfully designed to elevate everyday living, this one-of-a-kind home offers an unparalleled lifestyle on one of Leawood’s most private lots. Boasting 4 spacious bedrooms and 4.5 designer bathrooms, this estate-style residence is an entertainer’s dream and a wellness enthusiast’s paradise. A beautifully designed wine cellar on the main level sets the tone for elegant entertaining, while the lower level stuns with a spa-inspired oasis featuring a full steam room, sauna, hot/plunge tub, and dedicated gym. The expansive nanny quarters or private guest suite offers flexibility for multigenerational living, long-term guests, or a quiet home office. Outdoors, enjoy a resort-style saltwater gunite pool with a tranquil water feature, surrounded by lush landscaping that ensures complete seclusion. The seamless indoor-outdoor flow makes entertaining effortless, while serene spaces throughout offer peaceful moments of retreat. Sophisticated, serene, and meticulously maintained, this home is a rare opportunity to own a luxurious haven in the heart of Leawood.
Sold
Price Unknown
14160 Juniper St, Leawood, KS 66224
4beds
6,430sqft
Single Family Residence
Built in 2013
0.41 Acres Lot
$1,847,700 Zestimate®
$--/sqft
$6,750 Estimated rent
Home value
$1,847,700
$1.72M - $1.98M
$6,750/mo
Zestimate® history
Owner options
List your home for rent
$6,750/mo
Rent Zestimate®
Find your next renter with Zillow Rental Manager. Plus, with online applications, you can quickly screen prospective tenants – for free.
$6,750/mo
Rent Zestimate®
Refinance and save
$1,550/mo
Est. payment
Refinancing to a lower rate could help reduce your monthly payments and save thousands over the life of the loan.
$1,550/mo
Est. payment
Explore your selling options
Work with a Zillow partner agent
Leverage their expertise and Zillow's premium Showcase listings to get your home seen by more buyers.
Get startedList with your own agent
Get your home in front of millions of buyers by listing it on Zillow.
Learn how to do itSell it yourself
Take full control of how buyers see your home on Zillow by listing For Sale by Owner (FSBO).
List your homeWhat's special
Nanny quartersGuest suitePrivate lotDedicated gymResort-style saltwater gunite poolLush landscapingNatural light
Zillow last checked:
Listing updated:
Listed by:
Jennifer Fallon 913-269-2744,
KW KANSAS CITY METRO
Bought with:
Danelle Sibley, 2014009777
EXP Realty LLC
Source: Heartland MLS as distributed by MLS GRID,MLS#: 2549256
Facts & features
Interior
Bedrooms & bathrooms
- Bedrooms: 4
- Bathrooms: 5
- Full bathrooms: 4
- 1/2 bathrooms: 1
Primary bedroom
- Level: First
- Area: 375 Square Feet
- Dimensions: 25 x 15
Bedroom 2
- Features: Carpet, Ceiling Fan(s), Walk-In Closet(s)
- Level: Second
- Area: 225 Square Feet
- Dimensions: 15 x 15
Bedroom 3
- Features: Carpet, Ceiling Fan(s), Walk-In Closet(s)
- Level: Second
- Area: 225 Square Feet
- Dimensions: 15 x 15
Bedroom 4
- Level: Lower
- Area: 256 Square Feet
- Dimensions: 16 x 16
Primary bathroom
- Features: Ceramic Tiles, Double Vanity, Separate Shower And Tub, Walk-In Closet(s)
- Level: First
- Area: 210 Square Feet
- Dimensions: 15 x 14
Breakfast room
- Level: First
- Area: 81 Square Feet
- Dimensions: 9 x 9
Den
- Level: First
- Area: 168 Square Feet
- Dimensions: 14 x 12
Dining room
- Level: First
- Area: 196 Square Feet
- Dimensions: 14 x 14
Great room
- Features: Fireplace
- Level: First
- Area: 374 Square Feet
- Dimensions: 22 x 17
Kitchen
- Features: Kitchen Island, Pantry
- Level: First
- Area: 240 Square Feet
- Dimensions: 20 x 12
Other
- Level: First
- Area: 210 Square Feet
- Dimensions: 15 x 14
Recreation room
- Level: Lower
Sauna
- Level: Lower
Heating
- Electric, Radiant Floor
Cooling
- Multi Units, Electric
Appliances
- Included: Dishwasher, Disposal, Double Oven, Exhaust Fan, Humidifier, Microwave, Refrigerator, Gas Range, Stainless Steel Appliance(s)
- Laundry: Main Level
Features
- Custom Cabinets, Kitchen Island, Pantry, Sauna, In-Law Floorplan, Walk-In Closet(s), Wet Bar
- Flooring: Carpet, Wood
- Windows: Thermal Windows
- Basement: Basement BR,Finished,Sump Pump,Walk-Out Access,Walk-Up Access
- Number of fireplaces: 1
- Fireplace features: Gas, Great Room
Interior area
- Total structure area: 6,430
- Total interior livable area: 6,430 sqft
- Finished area above ground: 3,830
- Finished area below ground: 2,600
Property
Parking
- Total spaces: 3
- Parking features: Attached, Garage Door Opener, Garage Faces Side
- Attached garage spaces: 3
Features
- Patio & porch: Patio, Covered
- Exterior features: Fire Pit
- Has private pool: Yes
- Pool features: In Ground
- Has spa: Yes
- Spa features: Hot Tub
- Fencing: Other
Lot
- Size: 0.41 Acres
- Features: City Lot
Details
- Parcel number: HP18850000 0010
- Other equipment: Back Flow Device
Construction
Type & style
- Home type: SingleFamily
- Architectural style: Traditional
- Property subtype: Single Family Residence
Materials
- Frame, Stucco
- Roof: Concrete,Tile
Condition
- Year built: 2013
Details
- Builder model: Custom
- Builder name: Rick Standard
Utilities & green energy
- Sewer: Public Sewer
- Water: Public
Community & HOA
Community
- Security: Security System, Smoke Detector(s)
- Subdivision: GlenAbbey of Leawood
HOA
- Has HOA: Yes
- Services included: Curbside Recycle, Trash
- HOA fee: $1,550 annually
- HOA name: Glen Abbey
Location
- Region: Leawood
Financial & listing details
- Tax assessed value: $2,045,700
- Annual tax amount: $25,142
- Date on market: 5/15/2025
- Listing terms: Cash,Conventional
- Ownership: Private
Price history
| Date | Event | Price |
|---|---|---|
| 8/26/2025 | Sold | -- |
Source:  Heartland MLS as distributed by MLS GRID #2549256 Report a problem Heartland MLS as distributed by MLS GRID #2549256 Report a problem | ||
| 8/9/2025 | Pending sale | $1,895,000$295/sqft |
Source: Heartland MLS as distributed by MLS GRID #2549256 Report a problem | ||
| 7/27/2025 | Contingent | $1,895,000$295/sqft |
Source: Heartland MLS as distributed by MLS GRID #2549256 Report a problem | ||
| 6/26/2025 | Price change | $1,895,000-5.2%$295/sqft |
Source: Heartland MLS as distributed by MLS GRID #2549256 Report a problem | ||
| 5/15/2025 | Listed for sale | $1,999,999+31.1%$311/sqft |
Source: Heartland MLS as distributed by MLS GRID #2549256 Report a problem | ||
| 12/29/2017 | Sold | -- |
Source: Heartland MLS as distributed by MLS GRID #45001_2042896 Report a problem | ||
| 11/7/2017 | Pending sale | $1,525,000$237/sqft |
Source: ReeceNichols Leawood #2042896 Report a problem | ||
| 8/30/2017 | Price change | $1,525,000-10.2%$237/sqft |
Source: ReeceNichols Leawood #2042896 Report a problem | ||
| 6/29/2017 | Price change | $1,699,000-3.5%$264/sqft |
Source: ReeceNichols Leawood #2042896 Report a problem | ||
| 5/9/2017 | Price change | $1,760,000-1.7%$274/sqft |
Source: ReeceNichols Leawood #2042896 Report a problem | ||
| 4/26/2017 | Listed for sale | $1,790,000$278/sqft |
Source: ReeceNichols Leawood #2042896 Report a problem | ||
| 3/23/2015 | Sold | -- |
Source: Heartland MLS as distributed by MLS GRID #45001_1907602 Report a problem | ||
Public tax history
| Year | Property taxes | Tax assessment |
|---|---|---|
| 2025 | $26,511 +5.4% | $235,256 +5.7% |
| 2024 | $25,142 +6.7% | $222,617 +7.5% |
| 2023 | $23,561 +14.7% | $207,150 +17.1% |
| 2022 | $20,550 | $176,939 +4.4% |
| 2021 | -- | $169,430 -3.1% |
| 2020 | $21,622 | $174,823 +8.2% |
| 2019 | -- | $161,552 +0.3% |
| 2018 | -- | $161,000 +1.2% |
| 2017 | -- | $159,091 +8.4% |
| 2016 | $19,112 +12.3% | $146,752 +13.7% |
| 2015 | $17,014 +19.4% | $129,088 +270.3% |
| 2013 | $14,252 +282.4% | $34,861 +86.5% |
| 2012 | $3,727 -7.4% | $18,694 -39.3% |
| 2010 | $4,026 +4.9% | $30,818 |
| 2009 | $3,836 +77.1% | $30,818 +81.8% |
| 2008 | $2,166 | $16,950 |
Find assessor info on the county website
Neighborhood: 66224
Nearby homes
- $1,637,5005 bd5 ba4.1k sqft14156 Juniper St, Leawood, KS 66224Off Market

- $1,695,8005 bd7 ba5.9k sqft14159 Juniper St, Leawood, KS 66224Off Market
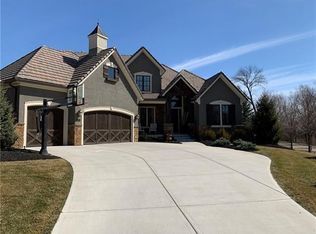
- $1,525,9005 bd6 ba4.5k sqft14155 Juniper St, Leawood, KS 66224Off Market
- $1,464,2006 bd7 ba4.1k sqft14159 Juniper St, Leawood, KS 66224Off Market
- $--4 bd4 ba4.8k sqft5112 W 142nd Ter, Leawood, KS 66224Sold
- $2,267,2005 bd8 ba7.3k sqft5108 W 142nd Ter, Leawood, KS 66224Off Market
- $1,524,0005 bd5 ba4.6k sqft14152 Juniper St, Leawood, KS 66224Off Market
- $1,553,7006 bd7 ba6.1k sqft14151 Juniper St, Leawood, KS 66224Off Market
Nearby schools
GreatSchools rating
- 9/10Prairie Star Elementary SchoolGrades: K-5Distance: 0.9 mi
- 9/10Prairie Star Middle SchoolGrades: 6-8Distance: 0.8 mi
- 10/10Blue Valley High SchoolGrades: 9-12Distance: 2.4 mi
Schools provided by the listing agent
- Elementary: Overland Trail
- Middle: Overland Trail
- High: Blue Valley North
Source: Heartland MLS as distributed by MLS GRID. This data may not be complete. We recommend contacting the local school district to confirm school assignments for this home.
Get a cash offer in 3 minutes
Find out how much your home could sell for in as little as 3 minutes with a no-obligation cash offer.
Estimated market value
$1,847,700
Get a cash offer in 3 minutes
Find out how much your home could sell for in as little as 3 minutes with a no-obligation cash offer.
Estimated market value
$1,847,700
- Kansas
- Johnson County
- Leawood
- 66224
- 14160 Juniper St
Nearby cities
Nearby zip codes
Other Leawood Topics
