UNDER CONTRACT IN 4 DAYS. Multiple offers . This beautifully remodeled four-bedroom, three full bath home is nestled in a highly sought-after neighborhood and offers the perfect blend of modern design, functionality, and inviting comfort. Renovated from top to bottom in 2020, this property has been thoughtfully updated with quality finishes and features that make it truly move-in ready. The heart of the home is the stunning kitchen, where granite countertops, a stylish tile backsplash, and a generous island create both a practical and beautiful space. The island provides additional storage and counter space, making it as functional as it is attractive. Newer appliances complete the kitchen, ensuring convenience for everyday living and entertaining. The interior is bright and welcoming, enhanced by updated lighting throughout that adds a contemporary flair to each room. The home’s lower level offers a spacious family room anchored by a striking fireplace, along with a second full bath. This versatile space is ideal for a guest suite, a mother-in-law suite, or simply a cozy retreat for movie nights and gatherings with family and friends. Outside, the property shines with exceptional curb appeal thanks to its beautiful landscaping, but the backyard is where this home truly sets itself apart. A large, fully fenced yard offers both privacy and room to play, garden, or entertain. The expansive Trek decking provides a perfect outdoor living area designed for easy cleaning and long-lasting durability, ensuring you’ll enjoy it for years to come. Whether hosting summer barbecues, relaxing with a book, or watching children and pets play safely, this outdoor space is a true highlight.
Sold for $535,000
$535,000
14160 Landon Ln, Woodbridge, VA 22193
4beds
1,860sqft
Single Family Residence
Built in 1979
7,779 Square Feet Lot
$544,200 Zestimate®
$288/sqft
$2,926 Estimated rent
Home value
$544,200
$506,000 - $588,000
$2,926/mo
Zestimate® history
Owner options
List your home for rent
$2,926/mo
Rent Zestimate®
Find your next renter with Zillow Rental Manager. Plus, with online applications, you can quickly screen prospective tenants – for free.
$2,926/mo
Rent Zestimate®
Refinance and save
$3,285/mo
Est. payment
Refinancing to a lower rate could help reduce your monthly payments and save thousands over the life of the loan.
$3,285/mo
Est. payment
Explore your selling options
Work with a Zillow partner agent
Leverage their expertise and Zillow's premium Showcase listings to get your home seen by more buyers.
Get startedList with your own agent
Get your home in front of millions of buyers by listing it on Zillow.
Learn how to do itSell it yourself
Take full control of how buyers see your home on Zillow by listing For Sale by Owner (FSBO).
List your homeWhat's special
Beautiful landscapingMove-in readyStriking fireplaceModern designLarge fully fenced yardExceptional curb appealQuality finishes
Zillow last checked:
Listing updated:
Listed by:
Melinda Bell 540-642-2708,
Samson Properties
Bought with:
Walther Vasquez Johnson, 0225266756
J&C Real Estate Solution, LLC
Source: Bright MLS,MLS#: VAPW2103210
Facts & features
Interior
Bedrooms & bathrooms
- Bedrooms: 4
- Bathrooms: 3
- Full bathrooms: 3
- Main level bathrooms: 2
- Main level bedrooms: 2
Basement
- Area: 912
Heating
- Heat Pump, Electric
Cooling
- Central Air, Electric
Appliances
- Included: Electric Water Heater
Features
- Basement: Full
- Number of fireplaces: 1
Interior area
- Total structure area: 1,900
- Total interior livable area: 1,860 sqft
- Finished area above ground: 988
- Finished area below ground: 872
Property
Parking
- Parking features: Driveway, Off Street
- Has uncovered spaces: Yes
Accessibility
- Accessibility features: None
Features
- Levels: Split Foyer,Two
- Stories: 2
- Pool features: None
Lot
- Size: 7,779 Square Feet
Details
- Additional structures: Above Grade, Below Grade
- Parcel number: 8092806837
- Zoning: RPC
- Special conditions: Standard
Construction
Type & style
- Home type: SingleFamily
- Property subtype: Single Family Residence
Materials
- Vinyl Siding
- Foundation: Permanent
Condition
- New construction: No
- Year built: 1979
Utilities & green energy
- Sewer: Public Sewer
- Water: Public
Community & HOA
Community
- Subdivision: None
HOA
- Has HOA: No
Location
- Region: Woodbridge
Financial & listing details
- Price per square foot: $288/sqft
- Tax assessed value: $455,400
- Annual tax amount: $4,277
- Date on market: 9/19/2025
- Listing agreement: Exclusive Right To Sell
- Listing terms: Cash,Conventional,FHA
- Exclusions: Washer And Dryer
- Ownership: Fee Simple
Price history
| Date | Event | Price |
|---|---|---|
| 11/14/2025 | Sold | $535,000+0%$288/sqft |
Source:  Bright MLS #VAPW2103210 Report a problem Bright MLS #VAPW2103210 Report a problem | ||
| 9/27/2025 | Pending sale | $534,999$288/sqft |
Source: Bright MLS #VAPW2103210 Report a problem | ||
| 9/19/2025 | Listed for sale | $534,999+18.9%$288/sqft |
Source: Bright MLS #VAPW2103210 Report a problem | ||
| 4/12/2021 | Sold | $450,000+3.5%$242/sqft |
Source: Public Record Report a problem | ||
| 3/19/2021 | Pending sale | $434,900$234/sqft |
Source: Bright MLS #VAPW516316 Report a problem | ||
| 3/16/2021 | Listed for sale | $434,900$234/sqft |
Source: Bright MLS #VAPW516316 Report a problem | ||
| 3/16/2021 | Pending sale | $434,900$234/sqft |
Source: Bright MLS #VAPW516316 Report a problem | ||
| 3/10/2021 | Listed for sale | $434,900+52.1%$234/sqft |
Source: Bright MLS #VAPW516316 Report a problem | ||
| 12/1/2020 | Sold | $286,000+124.3%$154/sqft |
Source: Public Record Report a problem | ||
| 10/23/2020 | Listed for sale | -- |
Source: Auction.com Report a problem | ||
| 11/22/2018 | Listing removed | -- |
Source: Auction.com Report a problem | ||
| 11/21/2018 | Listed for sale | -- |
Source: Auction.com Report a problem | ||
| 11/26/1996 | Sold | $127,500+27.5%$69/sqft |
Source: Public Record Report a problem | ||
| 5/9/1996 | Sold | $100,000-0.8%$54/sqft |
Source: Public Record Report a problem | ||
| 12/19/1995 | Sold | $100,811$54/sqft |
Source: Public Record Report a problem | ||
Public tax history
| Year | Property taxes | Tax assessment |
|---|---|---|
| 2025 | $4,465 +7.5% | $455,400 +9% |
| 2024 | $4,155 -1.3% | $417,800 +3.3% |
| 2023 | $4,209 -4.2% | $404,500 +4.7% |
| 2022 | $4,395 +1.4% | $386,500 +9.6% |
| 2021 | $4,334 +14.1% | $352,800 +15.5% |
| 2020 | $3,798 +108% | $305,500 +1% |
| 2019 | $1,826 -47.5% | $302,500 +5.1% |
| 2018 | $3,476 +7.1% | $287,900 +7.1% |
| 2017 | $3,245 +0.8% | $268,900 +3.3% |
| 2016 | $3,220 +8.8% | $260,300 +4.9% |
| 2015 | $2,958 | $248,200 +6.3% |
| 2014 | $2,958 | $233,400 +10.8% |
| 2013 | -- | $210,700 +15.6% |
| 2012 | -- | $182,300 +16.5% |
| 2010 | -- | $156,500 -2.5% |
| 2009 | -- | $160,500 -41% |
| 2008 | -- | $272,100 -22.8% |
| 2007 | -- | $352,300 +0.1% |
| 2006 | -- | $352,100 +32.1% |
| 2005 | -- | $266,600 +23.9% |
| 2004 | -- | $215,100 +26.3% |
| 2003 | -- | $170,300 +9.2% |
| 2002 | -- | $156,000 +19.4% |
| 2001 | -- | $130,700 |
Find assessor info on the county website
Neighborhood: Dale City
Nearby homes
- $391,0004 bd3 ba988 sqft5028 Lynwood Dr, Woodbridge, VA 22193Sold

- $494,7004 bd3 ba988 sqft5030 Lynwood Dr, Woodbridge, VA 22193Off Market
- $511,2004 bd3 ba1.9k sqft5001 Larry Ct, Woodbridge, VA 22193Off Market
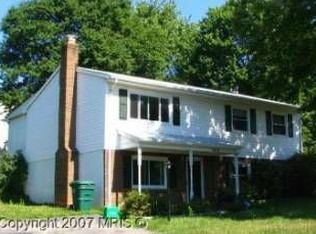
- $553,9004 bd3 ba2.5k sqft5003 Larry Ct, Woodbridge, VA 22193Off Market
- $460,4004 bd2 ba988 sqft5032 Lynwood Dr, Woodbridge, VA 22193Off Market
- $479,1004 bd2 ba988 sqft5034 Lynwood Dr, Woodbridge, VA 22193Off Market
- $489,7004 bd3 ba988 sqft14161 Landon Ln, Woodbridge, VA 22193Off Market
- $527,1004 bd2 ba1.8k sqft14159 Landon Ln, Woodbridge, VA 22193Off Market
Nearby schools
GreatSchools rating
- 5/10Enterprise Elementary SchoolGrades: PK-5Distance: 0.4 mi
- 4/10Stuart M. Beville Middle SchoolGrades: 6-8Distance: 0.9 mi
- 5/10C.D. Hylton High SchoolGrades: PK,9-12Distance: 1.4 mi
Schools provided by the listing agent
- Elementary: Enterprise
- Middle: Beville
- High: Hylton
- District: Prince William County Public Schools
Source: Bright MLS. This data may not be complete. We recommend contacting the local school district to confirm school assignments for this home.
Get a cash offer in 3 minutes
Find out how much your home could sell for in as little as 3 minutes with a no-obligation cash offer.
Estimated market value
$544,200
Get a cash offer in 3 minutes
Find out how much your home could sell for in as little as 3 minutes with a no-obligation cash offer.
Estimated market value
$544,200
- Virginia
- Prince William County
- Woodbridge
- 22193
- Dale City
- 14160 Landon Ln
Nearby cities
Nearby neighborhoods
Nearby zip codes
Other Woodbridge Topics
