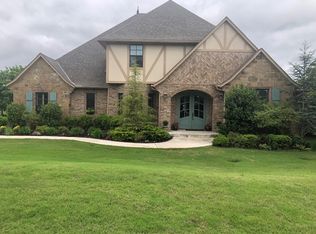
Nestled on a beautifully landscaped half-acre lot in the highly sought-after Bella Terra neighborhood, this exceptional home offers the perfect blend of luxury, comfort, and privacy. Quietly situated at the back of the neighborhood and backing to open acreage, you’ll enjoy peaceful views and a serene setting while remaining just minutes from everything Edmond has to offer. Thoughtfully designed with three spacious bedrooms, two and a half bathrooms, and a dedicated study, this home provides an ideal layout for both everyday living and working from home. Rich architectural details and quality craftsmanship are showcased throughout, including custom tile work in the bathrooms, beam accented vaulted ceiling living room and a stunning spa-inspired primary suite featuring a vaulted ceiling, a luxurious bathroom designed for relaxation, and an oversized walk-in closet complete with custom built-ins. The chef’s kitchen is truly the heart of the home, boasting a gas cooktop, single oven, built-in pot filler, beautiful custom-stained cabinetry, an expansive wraparound breakfast bar perfect for entertaining, and a large walk-in pantry that provides exceptional storage. The open living spaces flow seamlessly, creating an inviting atmosphere for family gatherings or hosting guests. Outside, impeccable landscaping, mature plantings, and colorful flowers create remarkable curb appeal and a backyard retreat you’ll enjoy year-round. Built with the strength and durability of post-tension slab construction, this home offers lasting quality and peace of mind. Additional features include a spacious three-car garage and the added security of an in-floor storm shelter. Opportunities to own a meticulously maintained home in Bella Terra with this level of privacy, craftsmanship, and premium amenities are rare. Schedule your private showing today and experience everything this remarkable property has to offer.
Sold for $525,000
Zillow last checked:
Listing updated:
Bought with:
Tara Levinson, 145328
LRE Realty, LLC
Jonathan Reyes, 201105
LRE Realty, LLC
Source: MLSOK/OKCMAR as distributed by MLS GRID,MLS#: 1238760
Price history
| Date | Event | Price |
|---|---|---|
| 8/28/2026 | Sold | $525,000$197/sqft |
Source:  MLSOK/OKCMAR as distributed by MLS GRID #1238760 Report a problem MLSOK/OKCMAR as distributed by MLS GRID #1238760 Report a problem | ||
| 7/17/2026 | Pending sale | $525,000$197/sqft |
Source: MLSOK/OKCMAR as distributed by MLS GRID #1238760 Report a problem | ||
| 7/10/2026 | Listed for sale | $525,000+52.6%$197/sqft |
Source: MLSOK/OKCMAR as distributed by MLS GRID #1238760 Report a problem | ||
| 8/2/2013 | Listing removed | $344,136$129/sqft |
Source: Keller Williams Realty Central Oklahoma #528147 Report a problem | ||
| 8/1/2013 | Listed for sale | $344,136-6.6%$129/sqft |
Source: Keller Williams Realty Central Oklahoma #528147 Report a problem | ||
| 7/29/2013 | Sold | $368,420+718.7%$138/sqft |
Source: MLSOK/OKCMAR as distributed by MLS GRID #528147 Report a problem | ||
| 2/4/2013 | Sold | $45,000$17/sqft |
Source: Public Record Report a problem | ||
Get a cash offer in 3 minutes
Find out how much your home could sell for in as little as 3 minutes with a no-obligation cash offer.
Estimated market value
$522,600
