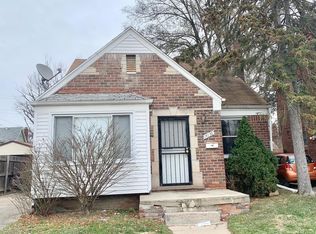
NEW PRICE REDUCTION AND OPEN TO FHA/VA TERMS as the sellers are open to having the garage painted before the appraiser comes out to the property.. Come see this Solid Brick house w/nice siding and this is the 1st time on market in over 30 years. This home has a large living room w/beautiful natural fireplace and it opens to a large dining room which opens to kitchen w/all appliances that convey. The home is in wonderful move in condition though it could use attention here and there but nothing major. 4 bedrooms (2 huge rooms upstairs), 1 1/2 bathrooms (half bath in the basement), new roof and new boiler replaced last year and there are 2 window AC units in addition to ceiling fans. The windows were replaced in the 2000's, and several feet of the main sewage line was replaced last year. The basement is partially finished and very clean and dry. Note: The house is being sold AS-IS. There is a 2 car garage that is in unknown condition. Car in backyard will be removed. Need room for large family then this is the place for you and there is a fully fenced yard for kids and pets. Please call Darlene Leaks of Flagstar Bank at 3132087229 regarding the DESTINATION HOME LOAN for $10,000, 600 minimum credit score. Please hurry and call me for your tour and not those Zillow agents. Title Connect-FH has already completed the title work and it is ready to go. Occupancy at closing.
Sold for $105,000
$105,000
14160 Mettetal St, Detroit, MI 48227
4beds
1,467sqft
Single Family Residence
Built in 1927
4,791 Square Feet Lot
$130,600 Zestimate®
$72/sqft
$1,795 Estimated rent
Home value
$130,600
$110,000 - $149,000
$1,795/mo
Zestimate® history
Owner options
List your home for rent
$1,795/mo
Rent Zestimate®
Find your next renter with Zillow Rental Manager. Plus, with online applications, you can quickly screen prospective tenants – for free.
$1,795/mo
Rent Zestimate®
Refinance and save
$604/mo
Est. payment
Refinancing to a lower rate could help reduce your monthly payments and save thousands over the life of the loan.
$604/mo
Est. payment
Explore your selling options
Work with a Zillow partner agent
Leverage their expertise and Zillow's premium Showcase listings to get your home seen by more buyers.
Get startedList with your own agent
Get your home in front of millions of buyers by listing it on Zillow.
Learn how to do itSell it yourself
Take full control of how buyers see your home on Zillow by listing For Sale by Owner (FSBO).
List your homeWhat's special
Solid brick houseFully fenced yardBeautiful natural fireplaceNew roofCeiling fansLarge dining room
Zillow last checked:
Listing updated:
Listed by:
Kimberly McCree 313-686-0710,
Keller Williams Home
Bought with:
Ellias Saad, 6501421436
KW Showcase Realty
Source: Realcomp II,MLS#: 20240075102
Facts & features
Interior
Bedrooms & bathrooms
- Bedrooms: 4
- Bathrooms: 2
- Full bathrooms: 1
- 1/2 bathrooms: 1
Bedroom
- Level: Second
- Dimensions: 13 x 15
Bedroom
- Level: Entry
- Dimensions: 11 x 12
Bedroom
- Level: Entry
- Dimensions: 10 x 12
Bedroom
- Level: Second
- Dimensions: 13 x 14
Other
- Level: Entry
- Dimensions: 7 x 5
Other
- Level: Basement
- Dimensions: 4 x 4
Other
- Level: Entry
- Dimensions: 5 x 6
Dining room
- Level: Entry
- Dimensions: 12 x 14
Game room
- Level: Basement
- Dimensions: 15 x 20
Kitchen
- Level: Entry
- Dimensions: 7 x 11
Living room
- Level: Entry
- Dimensions: 12 x 15
Heating
- Hot Water, Natural Gas
Cooling
- Ceiling Fans
Appliances
- Included: Disposal, Dryer, Exhaust Fan, Free Standing Gas Range, Free Standing Refrigerator, Gas Cooktop, Washer
Features
- Entrance Foyer
- Basement: Partially Finished
- Has fireplace: Yes
- Fireplace features: Living Room
Interior area
- Total interior livable area: 1,467 sqft
- Finished area above ground: 1,167
- Finished area below ground: 300
Property
Parking
- Total spaces: 1
- Parking features: One Car Garage, Detached, Electricityin Garage
- Garage spaces: 1
Features
- Levels: One and One Half
- Stories: 1.5
- Entry location: GroundLevelwSteps
- Patio & porch: Covered, Porch
- Exterior features: Lighting
- Pool features: None
- Fencing: Back Yard
Lot
- Size: 4,791 Square Feet
- Dimensions: 41.00 x 112.00
Details
- Parcel number: W22I059880S
- Special conditions: Short Sale No,Standard
Construction
Type & style
- Home type: SingleFamily
- Architectural style: Bungalow
- Property subtype: Single Family Residence
Materials
- Brick
- Foundation: Basement, Block
- Roof: Asphalt
Condition
- New construction: No
- Year built: 1927
Utilities & green energy
- Sewer: Public Sewer
- Water: Public
- Utilities for property: Above Ground Utilities
Community & HOA
Community
- Subdivision: B E TAYLORS SUNSET GLEN (PLATS)
HOA
- Has HOA: No
Location
- Region: Detroit
Financial & listing details
- Price per square foot: $72/sqft
- Tax assessed value: $15,491
- Annual tax amount: $1,312
- Date on market: 10/4/2024
- Cumulative days on market: 83 days
- Listing agreement: Exclusive Right To Sell
- Listing terms: Cash,Conventional,FHA,Va Loan
Price history
| Date | Event | Price |
|---|---|---|
| 7/7/2026 | Listing removed | $137,500+31%$94/sqft |
Source:  Realcomp II #20240040191 Report a problem Realcomp II #20240040191 Report a problem | ||
| 12/30/2024 | Sold | $105,000-4.5%$72/sqft |
Source: Realcomp II #20240075102 Report a problem | ||
| 10/11/2024 | Pending sale | $109,900$75/sqft |
Source: Realcomp II #20240075102 Report a problem | ||
| 10/4/2024 | Listed for sale | $109,900-15.4%$75/sqft |
Source: Realcomp II #20240075102 Report a problem | ||
| 9/24/2024 | Listing removed | $129,900$89/sqft |
Source: Realcomp II #20240069576 Report a problem | ||
| 9/16/2024 | Listed for sale | $129,900-5.5%$89/sqft |
Source: Realcomp II #20240069576 Report a problem | ||
| 8/13/2024 | Listing removed | -- |
Source: Realcomp II #20240040191 Report a problem | ||
| 7/20/2024 | Listed for sale | $137,500+1618.8%$94/sqft |
Source: Realcomp II #20240040191 Report a problem | ||
| 6/29/1994 | Sold | $8,000$5/sqft |
Source: Public Record Report a problem | ||
Public tax history
| Year | Property taxes | Tax assessment |
|---|---|---|
| 2025 | -- | $37,500 +24.6% |
| 2024 | -- | $30,100 +28.1% |
| 2023 | -- | $23,500 +19.3% |
| 2022 | -- | $19,700 +11.9% |
| 2021 | -- | $17,600 |
| 2020 | $682 -41.3% | $17,600 +15% |
| 2019 | $1,162 | $15,300 +13.3% |
| 2018 | $1,162 | $13,500 -2.2% |
| 2017 | -- | $13,800 -19.3% |
| 2016 | $1,326 | $17,100 |
| 2015 | $1,326 -30.7% | $17,100 -20.1% |
| 2013 | $1,915 +44.3% | $21,398 -28% |
| 2010 | $1,326 | $29,700 -18% |
| 2009 | -- | $36,220 -14% |
| 2008 | -- | $42,116 -3.5% |
| 2007 | -- | $43,644 +5.5% |
| 2005 | $192 | $41,369 +3% |
| 2004 | -- | $40,164 +180.5% |
| 2001 | $932 +12.2% | $14,320 +3.2% |
| 2000 | $830 | $13,876 |
Find assessor info on the county website
Neighborhood: Greendfield-Grand River
Nearby homes
- $135,0003 bd2 ba1.3k sqft14144 Mettetal St, Detroit, MI 48227Sold

- $95,0003 bd1 ba1.2k sqft14136 Mettetal St, Detroit, MI 48227Off Market
- $125,0004 bd2 ba1.7k sqft14135 Mettetal St, Detroit, MI 48227Sold
- $88,100-- bd1 ba1.1k sqft14141 Mettetal St, Detroit, MI 48227Off Market
- $66,200-- bd1 ba1.1k sqft14141 Mettetal St, Detroit, MI 48227Off Market
- $137,4003 bd2 ba1.4k sqft14126 Mettetal St, Detroit, MI 48227Off Market
- $87,200-- bd1 ba1.4k sqft14150 Mettetal St, Detroit, MI 48227Off Market
- $84,200-- bd1 ba1.3k sqft14127 Mettetal St, Detroit, MI 48227Off Market
Nearby schools
GreatSchools rating
- 5/10Edison Elementary SchoolGrades: PK-5Distance: 0.6 mi
- 3/10Dossin Elementary-Middle SchoolGrades: PK-8Distance: 0.5 mi
- 3/10Cody High SchoolGrades: 9-12Distance: 2.2 mi
Get a cash offer in 3 minutes
Find out how much your home could sell for in as little as 3 minutes with a no-obligation cash offer.
Estimated market value
$130,600
Get a cash offer in 3 minutes
Find out how much your home could sell for in as little as 3 minutes with a no-obligation cash offer.
Estimated market value
$130,600
- Michigan
- Wayne County
- Detroit
- 48227
- Greendfield-Grand River
- 14160 Mettetal St
Nearby cities
Nearby neighborhoods
Nearby zip codes
Other Detroit Topics
