Welcome to this gorgeous, sun-filled, and meticulously maintained home located in the desirable Dufief Mill Estates and the Wootton school district! On the expanded main level, gleaming hardwood floors will lead you to the formal sitting room (or main floor office), large living room with gas fireplace, spacious dining room, stunning kitchen overlooking the backyard, breakfast nook, and a four-season sunroom. Outside is a large screened in deck plus a patio and generously sized flat backyard perfect for entertaining, playing, and gardening. Hardwood floors continue upstairs, where you'll find a luxurious owner's suite featuring two closets (one walk-in) and an absolutely stunning bathroom. On this level you'll find four more sizeable bedrooms plus an updated full bathroom. The expansive basement has a living area, den/office, media center, and full bathroom, plus lots of storage. The home is one of the largest in the neighborhood. It features fresh paint throughout, 2 HVAC systems updated in 2016 (main system) and 2018 (upstairs system), water heater updated in 2017, and upgraded energy efficient windows. Once moved in, you'll enjoy meeting up with friends and neighbors at one of the community's two playgrounds or down the street at one of the many local pool and tennis clubs. And just steps from your front door, you'll find access to the Muddy Branch hiking trail leading to the Potomac River. A commuter's dream, this home is conveniently located close to 270, 22 (the ICC), and is walking distance to a Shady Grove Metro bus stop. Also nearby is the Kentlands, Rio Washingtonian, Trader Joes, Giant, Harris Teeter, and so much more! Welcome Home! Offers are due Monday at 5pm. The Sellers will not be reviewing any contracts until then.
Sold for $1,230,000
$1,230,000
14161 Saddle River Dr, Gaithersburg, MD 20878
5beds
4,648sqft
Single Family Residence
Built in 1988
0.34 Acres Lot
$1,292,200 Zestimate®
$265/sqft
$5,498 Estimated rent
Home value
$1,292,200
$1.23M - $1.36M
$5,498/mo
Zestimate® history
Owner options
List your home for rent
$5,498/mo
Rent Zestimate®
Find your next renter with Zillow Rental Manager. Plus, with online applications, you can quickly screen prospective tenants – for free.
$5,498/mo
Rent Zestimate®
Refinance and save
$7,582/mo
Est. payment
Refinancing to a lower rate could help reduce your monthly payments and save thousands over the life of the loan.
$7,582/mo
Est. payment
Explore your selling options
Work with a Zillow partner agent
Leverage their expertise and Zillow's premium Showcase listings to get your home seen by more buyers.
Get startedList with your own agent
Get your home in front of millions of buyers by listing it on Zillow.
Learn how to do itSell it yourself
Take full control of how buyers see your home on Zillow by listing For Sale by Owner (FSBO).
List your homeWhat's special
Local poolGas fireplaceMuddy branch hiking trailHardwood floorsExpansive basementLarge screened in deckFormal sitting room
Zillow last checked:
Listing updated:
Listed by:
Jen vo 202-731-0248,
Keller Williams Capital Properties
Bought with:
Mingfei Zhang, 679923
Douglas Realty
Source: Bright MLS,MLS#: MDMC2124244
Facts & features
Interior
Bedrooms & bathrooms
- Bedrooms: 5
- Bathrooms: 4
- Full bathrooms: 3
- 1/2 bathrooms: 1
- Main level bathrooms: 1
Basement
- Area: 1188
Heating
- Heat Pump, Natural Gas
Cooling
- Central Air, Electric
Appliances
- Included: Gas Water Heater
Features
- Open Floorplan, Formal/Separate Dining Room, Kitchen - Gourmet, Kitchen Island, Pantry, Upgraded Countertops, Walk-In Closet(s), Recessed Lighting, Family Room Off Kitchen, Dining Area, Crown Molding, Attic
- Flooring: Wood
- Windows: Energy Efficient
- Basement: Finished,Heated
- Number of fireplaces: 1
Interior area
- Total structure area: 4,648
- Total interior livable area: 4,648 sqft
- Finished area above ground: 3,460
- Finished area below ground: 1,188
Property
Parking
- Total spaces: 6
- Parking features: Garage Faces Front, Garage Door Opener, Inside Entrance, Attached, Driveway
- Attached garage spaces: 2
- Uncovered spaces: 4
Accessibility
- Accessibility features: Other
Features
- Levels: Three
- Stories: 3
- Pool features: None
- Fencing: Full
- Has view: Yes
- View description: Garden
Lot
- Size: 0.34 Acres
Details
- Additional structures: Above Grade, Below Grade
- Parcel number: 160602659800
- Zoning: R200
- Special conditions: Standard
Construction
Type & style
- Home type: SingleFamily
- Architectural style: Colonial
- Property subtype: Single Family Residence
Materials
- Frame
- Foundation: Slab
- Roof: Architectural Shingle
Condition
- Excellent
- New construction: No
- Year built: 1988
Details
- Builder model: HAMILTON PLUS 2 ADDITIONS
Utilities & green energy
- Sewer: Public Sewer
- Water: Public
Community & HOA
Community
- Subdivision: Dufief Mill Estates
HOA
- Has HOA: Yes
- Amenities included: Tot Lots/Playground
- Services included: Trash, Other
- HOA fee: $158 quarterly
- HOA name: POTOMAC CROSSING
Location
- Region: Gaithersburg
Financial & listing details
- Price per square foot: $265/sqft
- Tax assessed value: $828,600
- Annual tax amount: $10,092
- Date on market: 4/4/2024
- Listing agreement: Exclusive Agency
- Listing terms: Cash,Conventional,FHA,VA Loan,Other
- Ownership: Fee Simple
Price history
| Date | Event | Price |
|---|---|---|
| 5/9/2024 | Sold | $1,230,000+11.8%$265/sqft |
Source:  Bright MLS #MDMC2124244 Report a problem Bright MLS #MDMC2124244 Report a problem | ||
| 4/9/2024 | Pending sale | $1,100,000$237/sqft |
Source: Bright MLS #MDMC2124244 Report a problem | ||
| 4/4/2024 | Listed for sale | $1,100,000+29.4%$237/sqft |
Source: Bright MLS #MDMC2124244 Report a problem | ||
| 7/12/2013 | Sold | $850,000+0.1%$183/sqft |
Source: Public Record Report a problem | ||
| 3/29/2013 | Listed for sale | $849,000$183/sqft |
Source: Re/Max Realty Centre, Inc. #MC8040885 Report a problem | ||
Public tax history
| Year | Property taxes | Tax assessment |
|---|---|---|
| 2025 | $11,094 +9.9% | $983,967 +12.2% |
| 2024 | $10,095 +5.7% | $876,900 +5.8% |
| 2023 | $9,547 +10.9% | $828,600 +6.2% |
| 2022 | $8,611 +6.7% | $780,300 +6.6% |
| 2021 | $8,070 +1% | $732,000 +1.1% |
| 2020 | $7,989 +2.2% | $724,200 +2.2% |
| 2019 | $7,814 -0.2% | $708,600 |
| 2018 | $7,828 -0.8% | $708,600 +1.7% |
| 2017 | $7,894 +30.2% | $696,433 +1.8% |
| 2016 | $6,065 | $684,267 +1.8% |
| 2015 | $6,065 | $672,100 +3.5% |
| 2014 | $6,065 | $649,533 +3.6% |
| 2013 | -- | $626,967 +3.7% |
| 2012 | -- | $604,400 |
| 2011 | -- | $604,400 |
| 2010 | -- | $604,400 -26.1% |
| 2009 | -- | $817,640 +8.9% |
| 2008 | -- | $750,676 +9.8% |
| 2007 | -- | $683,713 +10.9% |
| 2006 | -- | $616,750 +12.3% |
| 2005 | -- | $549,162 +14% |
| 2004 | -- | $481,576 +16.3% |
| 2003 | -- | $413,990 +4.6% |
| 2002 | -- | $395,936 |
| 2001 | -- | $395,936 |
Find assessor info on the county website
Neighborhood: 20878
Nearby homes
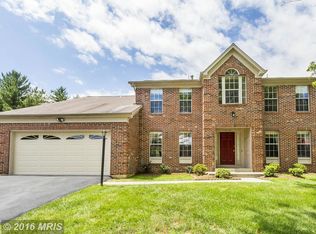
- $1,196,4004 bd4 ba4.1k sqft14165 Saddle River Dr, Gaithersburg, MD 20878Off Market
- $1,075,0004 bd4 ba2.8k sqft14156 Saddle River Dr, North Potomac, MD 20878Sold
- $1,102,500-- bd3 ba2.4k sqft14151 Saddle River Dr, Gaithersburg, MD 20878Off Market
- $--1 bd1 ba1.2k sqft14160 Saddle River Dr #1, Gaithersburg, MD 20878Off Market

- $1,026,100-- bd3 ba2.6k sqft14160 Saddle River Dr, Gaithersburg, MD 20878Off Market
- $1,076,500-- bd2 ba2.9k sqft14152 Saddle River Dr, Gaithersburg, MD 20878Off Market
- $1,053,100-- bd3 ba2.6k sqft14148 Saddle River Dr, Gaithersburg, MD 20878Off Market
- $1,053,900-- bd2 ba2.6k sqft14164 Saddle River Dr, Gaithersburg, MD 20878Off Market
Nearby schools
GreatSchools rating
- 10/10Travilah Elementary SchoolGrades: K-5Distance: 0.7 mi
- 9/10Robert Frost Middle SchoolGrades: 6-8Distance: 3.2 mi
- 10/10Thomas S. Wootton High SchoolGrades: 9-12Distance: 3.4 mi
Schools provided by the listing agent
- District: Montgomery County Public Schools
Source: Bright MLS. This data may not be complete. We recommend contacting the local school district to confirm school assignments for this home.
Get a cash offer in 3 minutes
Find out how much your home could sell for in as little as 3 minutes with a no-obligation cash offer.
Estimated market value
$1,292,200
Get a cash offer in 3 minutes
Find out how much your home could sell for in as little as 3 minutes with a no-obligation cash offer.
Estimated market value
$1,292,200
- Maryland
- Montgomery County
- North Potomac
- 20878
- 14161 Saddle River Dr
Nearby cities
Nearby zip codes
Other North Potomac Topics
