Skip main navigation
Off market
  • $317,400

    14162 Cuddy Loop APT 104, Woodbridge, VA 22193

    2beds
    1,100sqft
    Condo
    Built in 1997
    -- sqft lot
    $317,400 Zestimate®
    $289/sqft
    $2,252 Estimated rent

    Home value

    $317,400

    $302,000 - $333,000

    $2,252/mo

    Zestimate® history
    Loading
    Loading...

    Owner options

    List your home for rent

    $2,252/mo

    Rent Zestimate®

    Find your next renter with Zillow Rental Manager. Plus, with online applications, you can quickly screen prospective tenants – for free.

    Learn more

    $2,252/mo

    Rent Zestimate®

    Refinance and save

    $2,021/mo

    Est. payment

    Refinancing to a lower rate could help reduce your monthly payments and save thousands over the life of the loan.

    See today's rates

    $2,021/mo

    Est. payment

    Explore your selling options

    Work with a Zillow partner agent

    Leverage their expertise and Zillow's premium Showcase listings to get your home seen by more buyers.

    Get started

    List with your own agent

    Get your home in front of millions of buyers by listing it on Zillow.

    Learn how to do it

    Sell it yourself

    Take full control of how buyers see your home on Zillow by listing For Sale by Owner (FSBO).

    List your home

    What's special

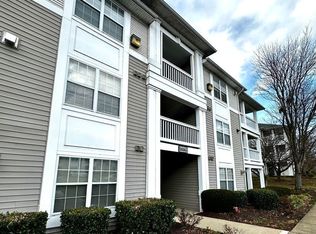
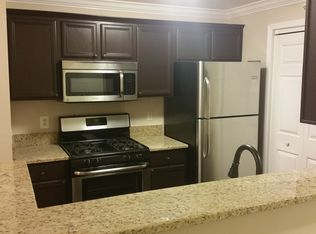
    This gorgeous and rare ground level 2 bedroom, 2 full bath condo with sunroom has been renovated from top to bottom! A premium corner location with walls of windows creates a light and airy atmosphere not found in may condos as natural light stream in and illuminates beautiful LPV hardwood style flooring, on trend neutral paint with crisp white crown molding, and a remodeled kitchen with recessed lighting, pristine white custom cabinetry, gleaming granite countertops and quality appliances including a built in microwave, gas range and French door refrigerator. A tiered peninsula with chic pendant lighting opens to the dining room and light filled living room making entertaining family and friends a breeze! Sliding glass doors open to a covered wrap around patio; the perfect spot to relax and unwind or take a peaceful walk around the pond just steps away! Back inside a versatile sunroom/den with windows on 2 walls makes a perfect library. The master suite has a large closet and private bath with wood vanity and brush nickel fixtures. On the other side of the unit for privacy is a 2nd bright and cheerful bedroom and full bath. All this in a lovely amenity filled community in an excellent location, with easy access to Prince William Parkway, Smoketown Rd and I95 while nearby shopping, dining and entertainment choices galore are right at your fingertips!

    This property is off market, which means it's not currently listed for sale or rent on Zillow. This may be different from what's available on other websites or public sources.
    Facts & features

    Interior

    Bedrooms & bathrooms
    • Bedrooms: 2
    • Bathrooms: 2
    • Full bathrooms: 2
    Heating
    • Forced air, Electric, Gas
    Cooling
    • Central
    Appliances
    • Included: Dishwasher, Dryer, Garbage disposal, Microwave, Range / Oven, Refrigerator, Trash compactor, Washer
    Features
    • Pantry, Recessed Lighting, Dining Area, Eat-in Kitchen, Crown Molding, Open Floorplan, Entry Level Bedroom, Master Bath(s), Upgraded Countertops, Kitchen - Gourmet, Kitchen - Galley
    • Flooring: Laminate
    • Windows: Window Treatments
    • Basement: None
    Interior area
    • Total interior livable area: 1,100 sqft
    • Finished area below ground: 0

    Property

    Parking
    • Total spaces: 1
    Features
    • Exterior features: Vinyl, Brick
    • Has view: Yes
    • View description: Water
    • Has water view: Yes
    • Water view: Water
    Details
    • Special conditions: Standard

    Construction

    Type & style
    • Home type: Condo
    • Architectural style: Colonial
    Condition
    • Year built: 1997

    Community & neighborhood

    Location
    • Region: Woodbridge

    HOA & financial

    HOA
    • Has HOA: Yes
    • HOA fee: $86 monthly

    Other

    Other facts
    • Heating: Forced Air
    • Appliances: Dishwasher, Refrigerator, Disposal, Built-in Microwave, Exhaust Fan, Washer/Dryer Stacked, Bar Fridge, Oven/Range - Gas
    • AssociationYN: true
    • HeatingYN: true
    • CoolingYN: true
    • CommunityFeatures: Pool
    • ConstructionMaterials: Vinyl Siding, Brick
    • StoriesTotal: 1
    • ArchitecturalStyle: Colonial
    • InteriorFeatures: Pantry, Recessed Lighting, Dining Area, Eat-in Kitchen, Crown Molding, Open Floorplan, Entry Level Bedroom, Master Bath(s), Upgraded Countertops, Kitchen - Gourmet, Kitchen - Galley
    • SpecialListingConditions: Standard
    • ParkingFeatures: Assigned, Off Street
    • Cooling: Central Air, Ceiling Fan(s)
    • WindowFeatures: Window Treatments
    • BelowGradeFinishedArea: 0
    • BuildingName: PROSPECT COVE AT
    • MlsStatus: ACTIVE UNDER CONTRACT

    Price history

    DateEventPrice
    6/10/2026Listing removed$2,400$2/sqft
    Source: Bright MLS #VAPW2121396 Report a problem
    5/30/2026Listed for rent$2,400$2/sqft
    Source: Bright MLS #VAPW2121396 Report a problem
    5/30/2026Listing removed$2,400$2/sqft
    Source: Bright MLS #VAPW2119386 Report a problem
    5/29/2026Price change$2,400-4%$2/sqft
    Source: Bright MLS #VAPW2119386 Report a problem
    5/9/2026Listed for rent$2,500$2/sqft
    Source: Bright MLS #VAPW2119386 Report a problem
    5/25/2022Sold$274,000+1.9%$249/sqft
    Source: Bright MLS #VAPW2024346 Report a problem
    4/25/2022Pending sale$269,000$245/sqft
    Source: Bright MLS #VAPW2024346 Report a problem
    4/24/2022Listed for sale$269,000+25.1%$245/sqft
    Source: Bright MLS #VAPW2024346 Report a problem
    11/25/2019Sold$215,000$195/sqft
    Source: Agent Provided Report a problem
    10/25/2019Pending sale$215,000$195/sqft
    Source: Keller Williams Chantilly Ventures LLC #VAPW481408 Report a problem
    10/21/2019Listed for sale$215,000$195/sqft
    Source: Keller Williams Chantilly Ventures LLC #VAPW481408 Report a problem

    Public tax history

    Tax history is unavailable.

    Neighborhood: 22193

    Nearby schools

    GreatSchools rating
    Schools provided by the listing agent
    • Middle: WOODBRIDGE
    • High: GAR-FIELD
    • District: PRINCE WILLIAM COUNTY PUBLIC SCHOOLS

    Source: The MLS. This data may not be complete. We recommend contacting the local school district to confirm school assignments for this home.

    Get a cash offer in 3 minutes
    Find out how much your home could sell for in as little as 3 minutes with a no-obligation cash offer.
    Estimated market value
    $317,400
    Get a cash offer in 3 minutes
    Find out how much your home could sell for in as little as 3 minutes with a no-obligation cash offer.
    Estimated market value
    $317,400