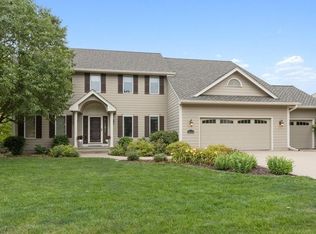
Home completely remodeled on the main level as well as a new roof and HVAC system. Ask your realtor for specifics. Looking for a large 2 story home on a cul-d-sac and a large yard in the country club neighborhood? This home has it all! When you walk through the door you get all of the warm and cozy feels as you have a lovely sitting area on one side and a "FLEX" room/office with doors (being used as a gym currently). Do you need 2 offices in your home? There is a bedroom on the main level of the home that is being used as an office or you can have a main level bedroom with a full bath for your guests. The main level of this home is open, yet has some separation with a lovely fireplace as a beautiful focal point. The eat-in kitchen with island continues with a 3 season porch for outdoor entertaining. Once outside there is an outdoor bar and a lovely covered porch overlooking the over half acre yard with a lap pool/hot tub and gas fire pit. During the winter there is a large basement with a movie room, bar and living area for everyone to hang out. There is a perfect retreat with another bedroom and bathroom in the basement. Upstairs is a large primary suite and a relaxing spa like bathroom with a soaking tub. Enjoy the 2 oversized bedrooms down the hall from the primary suite with the updated jack and jill bathroom. The garage is a 3 car with a tandem 4th spot. Come check out this lovely home close to everything. A bonus is you get to use the country club lake.
Sold for $672,200
$672,200
14162 Lake Pointe Dr, Clive, IA 50325
5beds
2,904sqft
Single Family Residence
Built in 1994
0.71 Acres Lot
$699,000 Zestimate®
$231/sqft
$3,404 Estimated rent
Home value
$699,000
$664,000 - $734,000
$3,404/mo
Zestimate® history
Owner options
List your home for rent
$3,404/mo
Rent Zestimate®
Find your next renter with Zillow Rental Manager. Plus, with online applications, you can quickly screen prospective tenants – for free.
$3,404/mo
Rent Zestimate®
Refinance and save
$4,131/mo
Est. payment
Refinancing to a lower rate could help reduce your monthly payments and save thousands over the life of the loan.
$4,131/mo
Est. payment
Explore your selling options
Work with a Zillow partner agent
Leverage their expertise and Zillow's premium Showcase listings to get your home seen by more buyers.
Get startedList with your own agent
Get your home in front of millions of buyers by listing it on Zillow.
Learn how to do itSell it yourself
Take full control of how buyers see your home on Zillow by listing For Sale by Owner (FSBO).
List your homeWhat's special
Lovely fireplaceGas fire pitLarge basementLovely sitting areaMain level bedroomMovie roomOversized bedrooms
Zillow last checked:
Listing updated:
Listed by:
Wendy Kriegshauser (806)681-4213,
Coldwell Banker Mid-America
Bought with:
SAATCHI KALRA
Iowa Realty Mills Crossing
Source: DMMLS,MLS#: 701176 Originating MLS: Des Moines Area Association of REALTORS
Originating MLS: Des Moines Area Association of REALTORSFacts & features
Interior
Bedrooms & bathrooms
- Bedrooms: 5
- Bathrooms: 5
- Full bathrooms: 3
- 3/4 bathrooms: 1
- 1/2 bathrooms: 1
- Main level bedrooms: 1
Heating
- Gas, Natural Gas
Cooling
- Central Air
Appliances
- Included: Dryer, Dishwasher, Microwave, Refrigerator, Stove, Washer
- Laundry: Main Level
Features
- Wet Bar, Dining Area
- Flooring: Carpet, Hardwood
- Basement: Finished
- Number of fireplaces: 1
- Fireplace features: Gas Log
Interior area
- Total structure area: 2,904
- Total interior livable area: 2,904 sqft
- Finished area below ground: 1,385
Property
Parking
- Total spaces: 4
- Parking features: Attached, Garage, Three Car Garage, Tandem
- Attached garage spaces: 4
Features
- Levels: Two
- Stories: 2
- Patio & porch: Covered, Patio
- Exterior features: Fully Fenced, Fire Pit, Hot Tub/Spa, Sprinkler/Irrigation, Patio
- Pool features: Above Ground
- Has spa: Yes
- Fencing: Wood,Full
Lot
- Size: 0.71 Acres
Details
- Parcel number: 29100065481038
- Zoning: Res
Construction
Type & style
- Home type: SingleFamily
- Architectural style: Two Story
- Property subtype: Single Family Residence
Materials
- Cement Siding
- Foundation: Poured
- Roof: Asphalt,Shingle
Condition
- Year built: 1994
Utilities & green energy
- Sewer: Public Sewer
- Water: Public
Community & HOA
HOA
- Has HOA: Yes
- HOA fee: $443 annually
- HOA name: Country Club
- Second HOA name: Country Club Owners Assc.
- Second HOA phone: 515-446-2240
Location
- Region: Clive
Financial & listing details
- Price per square foot: $231/sqft
- Tax assessed value: $663,900
- Annual tax amount: $7,596
- Date on market: 8/19/2024
- Cumulative days on market: 46 days
- Listing terms: Cash,Conventional,FHA,VA Loan
- Road surface type: Concrete
Price history
| Date | Event | Price |
|---|---|---|
| 11/19/2024 | Sold | $672,200-3.8%$231/sqft |
Source:  DMMLS #701176 Report a problem DMMLS #701176 Report a problem | ||
| 10/7/2024 | Pending sale | $699,000$241/sqft |
Source: DMMLS #701176 Report a problem | ||
| 8/30/2024 | Price change | $699,000-2.2%$241/sqft |
Source: DMMLS #701176 Report a problem | ||
| 8/19/2024 | Listed for sale | $715,000+57.1%$246/sqft |
Source: DMMLS #701176 Report a problem | ||
| 10/27/2016 | Sold | $455,000-3%$157/sqft |
Source: DMMLS #524619 Report a problem | ||
| 8/31/2016 | Listed for sale | $469,000+56.6%$162/sqft |
Source: Iowa Realty Co., Inc. #524619 Report a problem | ||
| 4/16/2009 | Sold | $299,500-7.8%$103/sqft |
Source: Public Record Report a problem | ||
| 1/29/2009 | Price change | $325,000-9.7%$112/sqft |
Source: Listhub #334827 Report a problem | ||
| 10/16/2008 | Price change | $359,900-2.1%$124/sqft |
Source: Listhub #334827 Report a problem | ||
| 9/28/2008 | Price change | $367,500-4.5%$127/sqft |
Source: Listhub #334827 Report a problem | ||
| 7/15/2008 | Price change | $385,000-2.5%$133/sqft |
Source: Listhub #334827 Report a problem | ||
| 7/2/2008 | Listed for sale | $395,000+39.3%$136/sqft |
Source: Listhub #334827 Report a problem | ||
| 10/29/1999 | Sold | $283,500+2.7%$98/sqft |
Source: Public Record Report a problem | ||
| 10/2/1998 | Sold | $276,000$95/sqft |
Source: Public Record Report a problem | ||
Public tax history
| Year | Property taxes | Tax assessment |
|---|---|---|
| 2025 | $8,140 +2.2% | $663,900 +24.7% |
| 2024 | $7,966 +4.9% | $532,400 |
| 2023 | $7,596 +1.2% | $532,400 +28.5% |
| 2022 | $7,504 -3.2% | $414,200 |
| 2021 | $7,752 +1.5% | $414,200 +1.9% |
| 2020 | $7,634 -0.4% | $406,300 |
| 2019 | $7,666 +2% | $406,300 +3.3% |
| 2018 | $7,514 | $393,400 |
| 2017 | $7,514 +24.7% | $393,400 +24.3% |
| 2016 | $6,024 | $316,600 |
| 2015 | $6,024 +11.3% | $316,600 +8.2% |
| 2014 | $5,410 | $292,500 |
| 2013 | -- | $292,500 -0.1% |
| 2012 | -- | $292,900 |
| 2011 | -- | $292,900 -2.2% |
| 2010 | -- | $299,600 |
| 2009 | -- | $299,600 -17.6% |
| 2008 | -- | $363,600 |
| 2007 | -- | $363,600 -2.7% |
| 2006 | -- | $373,700 +12.3% |
| 2005 | -- | $332,900 +3.9% |
| 2003 | -- | $320,260 +7.2% |
| 2002 | -- | $298,660 |
| 2001 | -- | $298,660 |
Find assessor info on the county website
Neighborhood: 50325
Nearby homes
- $643,1004 bd4 ba2.7k sqft14132 Lake Pointe Dr, Clive, IA 50325Off Market
- $829,2004 bd5 ba4.8k sqft14161 Lake Pointe Dr, Clive, IA 50325Off Market
- $648,6004 bd3 ba3k sqft14161 Willow Dr, Clive, IA 50325Off Market
- $724,0005 bd5 ba3.4k sqft14102 Lake Pointe Dr, Clive, IA 50325Off Market
- $630,0004 bd3 ba2.9k sqft14131 Willow Dr, Clive, IA 50325Off Market
- $708,9005 bd5 ba4.1k sqft14131 Lake Pointe Dr, Clive, IA 50325Off Market
- $734,8005 bd5 ba3.8k sqft785 SE Willow Cir, Waukee, IA 50263Off Market
- $495,0005 bd4 ba3.4k sqft2980 SE Timberline Dr, Waukee, IA 50263Sold
Nearby schools
GreatSchools rating
- 8/10Westridge Elementary SchoolGrades: PK-6Distance: 2.8 mi
- 8/10Indian Hills Junior High SchoolGrades: 7-8Distance: 3.4 mi
- 4/10Valley High SchoolGrades: 10-12Distance: 3.4 mi
Schools provided by the listing agent
- District: West Des Moines
Source: DMMLS. This data may not be complete. We recommend contacting the local school district to confirm school assignments for this home.


Get pre-qualified for a loan
At Zillow Home Loans, we can pre-qualify you in as little as 5 minutes with no impact to your credit score.An equal housing lender. NMLS #10287.
Sell for more on Zillow
Get a Zillow Showcase℠ listing at no additional cost and you could sell for .
$699,000
2% more
+$13,980
With Zillow Showcase(estimated)
$712,980
- Iowa
- Polk County
- Clive
- 50325
- 14162 Lake Pointe Dr
Nearby cities
Nearby zip codes
Other Clive Topics
