Skip main navigation
Sold for $540,000
  • $540,000

    14162 Madison Way, Thornton, CO 80602

    4beds
    1,961sqft
    Single Family Residence
    Built in 2007
    3,631 Square Feet Lot
    $524,800 Zestimate®
    $275/sqft
    $2,835 Estimated rent

    Home value

    $524,800

    $493,000 - $562,000

    $2,835/mo

    Zestimate® history
    Loading
    Loading...

    Owner options

    List your home for rent

    $2,835/mo

    Rent Zestimate®

    Find your next renter with Zillow Rental Manager. Plus, with online applications, you can quickly screen prospective tenants – for free.

    Learn more

    $2,835/mo

    Rent Zestimate®

    Refinance and save

    $3,803/mo

    Est. payment

    Refinancing to a lower rate could help reduce your monthly payments and save thousands over the life of the loan.

    See today's rates

    $3,803/mo

    Est. payment

    Explore your selling options

    Work with a Zillow partner agent

    Leverage their expertise and Zillow's premium Showcase listings to get your home seen by more buyers.

    Get started

    List with your own agent

    Get your home in front of millions of buyers by listing it on Zillow.

    Learn how to do it

    Sell it yourself

    Take full control of how buyers see your home on Zillow by listing For Sale by Owner (FSBO).

    List your home

    What's special

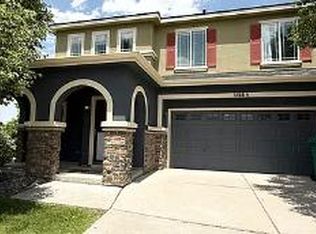
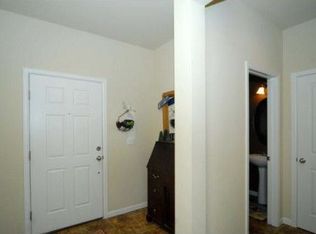
    Well maintained and beautiful home in a Private, Pristine and Superb Location in Fallbrook. Excellent 4 bedroom, 3 bath home, tastefully and elegantly updated ... better than move in ready! The back of the home faces a greenbelt with private views and serene landscape. Enjoy sunny mornings and temperate evenings on the no maintenance, Trex, 2 level back deck enhanced by a 20 ft. overhead motorized sunshade awning. Easily access this generous outdoor living space, deck and fully fenced back yard through a large, sliding glass door. Enjoy the calming views of this serene back area scene. The kitchen has been updated with white veined quartz countertops and glass tile, full height backsplash. Newer, gourmet stainless steel appliances, a custom island and extra large walk-in pantry completes the well appointed kitchen. An open floorplan showcases the family room with gas fireplace, TV and integrated, three zone, high quality surround sound. The custom built wood shelving adds artistic enhancement to the family room. Custom window coverings throughout the home further enhance the upscale decor. New carpet and Luxury Plank tile installed in 2024. On the upper level, the savvy Buyer will appreciate the superb quality and design of the newly remodeled, primary en-suite, spa bathroom with an elegant free standing bathtub, frameless glass shower, dual undermount sinks, quartz countertop, and non-slip luxury vinyl plank tile. The primary bedroom is especially elegant and commodious featuring large windows. A spacious secondary bath with dual sinks, new elevated toilet and luxury vinyl plank tile services the additional 3 upper level bedrooms. An expanded and conveniently located laundry closet encloses the like-new Electrolux front load washer and dryer with matching pedestals. Even the ventilation and mechanicals of the home are meticulously upgraded with an enhanced upper level HVAC and return air system servicing each bedroom and bath. And much more! Don't miss it!

    Zillow last checked:

    Listing updated:

    Listed by:

    Carol Barsch-Bontrager 303-905-6900 CarolBB07@gmail.com,

    Worth Clark Realty

    Bought with:

    Ricardo Pages, 100091701

    Compass - Denver

    Source: REcolorado as distributed by MLS GRID,MLS#: 7809512MLS Logo

    Facts & features

    Interior

    Bedrooms & bathrooms
    • Bedrooms: 4
    • Bathrooms: 3
    • Full bathrooms: 2
    • 1/2 bathrooms: 1
    • Main level bathrooms: 1
    Bedroom
    • Description: Generously Sized And Private Primary Suite
    • Features: Primary Suite
    • Level: Upper
    Bedroom
    • Level: Upper
    Bedroom
    • Level: Upper
    Bedroom
    • Level: Upper
    Bathroom
    • Description: Beautifully Designed Main Floor Powder Bath
    • Level: Main
    Bathroom
    • Description: Extra Large Closet Updated Shower, Spacious
    • Features: En Suite Bathroom
    • Level: Upper
    Bathroom
    • Description: Upper Secondary Bath With Tub And Shower
    • Level: Upper
    Family room
    • Description: With Fireplace And Surround Sound
    • Level: Main
    Kitchen
    • Description: Updated With Newer Stainless Steel Appliances
    • Level: Main
    Heating
    • Forced Air
    Cooling
    • Central Air
    Appliances
    • Included: Convection Oven, Dishwasher, Dryer, Gas Water Heater, Microwave, Oven, Range, Range Hood, Self Cleaning Oven, Washer
    Features
    • Ceiling Fan(s), Granite Counters, Kitchen Island, Open Floorplan, Primary Suite, Smoke Free
    • Windows: Double Pane Windows, Window Coverings, Window Treatments
    • Has basement: No
    • Number of fireplaces: 1
    • Fireplace features: Family Room
    Interior area
    • Total structure area: 1,961
    • Total interior livable area: 1,961 sqft
    • Finished area above ground: 1,961

    Property

    Parking
    • Total spaces: 2
    • Parking features: Concrete, Insulated Garage, Storage
    • Attached garage spaces: 2
    Features
    • Levels: Two
    • Stories: 2
    • Patio & porch: Patio
    • Fencing: Partial
    • Has view: Yes
    • View description: Meadow
    Lot
    • Size: 3,631 sqft
    • Features: Landscaped, Master Planned, Secluded, Sprinklers In Front
    Details
    • Parcel number: R0167843
    • Special conditions: Standard
    • Other equipment: Home Theater

    Construction

    Type & style
    • Home type: SingleFamily
    • Property subtype: Single Family Residence
    Materials
    • Brick, Frame
    • Roof: Composition
    Condition
    • Updated/Remodeled
    • Year built: 2007

    Utilities & green energy

    • Electric: 110V, 220 Volts
    • Sewer: Public Sewer
    • Water: Public
    • Utilities for property: Cable Available, Electricity Connected, Natural Gas Connected

    Community & neighborhood

    Security
    • Security features: Carbon Monoxide Detector(s), Smoke Detector(s)
    Location
    • Region: Thornton
    • Subdivision: Fallbrook

    HOA & financial

    HOA
    • Has HOA: Yes
    • HOA fee: $600 annually
    • Amenities included: Park, Playground
    • Services included: Maintenance Grounds, Snow Removal
    • Association name: Fallbrook Farms Master Assn
    • Association phone: 303-482-2213
    • Second HOA fee: $125 monthly
    • Second association name: Fallbrook Farms Patio
    • Second association phone: 303-482-2213

    Other

    Other facts
    • Listing terms: Cash,Conventional,FHA
    • Ownership: Corporation/Trust

    Price history

    DateEventPrice
    12/5/2025Sold$540,000+0.9%$275/sqft
    Source: REcolorado as distributed by MLS GRID #7809512 Report a problem
    11/19/2025Pending sale$535,000$273/sqft
    Source: REcolorado as distributed by MLS GRID #7809512 Report a problem
    11/7/2025Listed for sale$535,000+64.6%$273/sqft
    Source: REcolorado as distributed by MLS GRID #7809512 Report a problem
    12/7/2015Sold$325,000$166/sqft
    Source: Public Record Report a problem
    10/17/2015Listed for sale$325,000+33%$166/sqft
    Source: RE/MAX Professionals #2959678 Report a problem
    5/31/2007Sold$244,407$125/sqft
    Source: Public Record Report a problem

    Public tax history

    YearProperty taxesTax assessment
    2025$3,642 +1%$33,820 -13.1%
    2024$3,604 +9.4%$38,900
    2023$3,294 -19%$38,900 +50.5%
    2022$4,066 $25,840 -2.8%
    2021-- $26,580 -1.9%
    2020$4,152 $27,090 -0.1%
    2019$4,152 +9.4%$27,130 +12.5%
    2018$3,797 $24,120
    2017$3,797 $24,120 +23.2%
    2016-- $19,570
    2015$2,940 $19,570 +0.9%
    2014-- $19,400
    2013-- $19,400 +3.2%
    2012-- $18,800
    2011-- $18,800 -0.2%
    2010-- $18,830
    2009-- $18,830 -3.5%
    2008-- $19,510 +212.7%
    2007-- $6,240 +399.2%
    2006-- $1,250

    Find assessor info on the county website

    Neighborhood: Fallbrook Farms

    Nearby schools

    GreatSchools rating
    Schools provided by the listing agent
    • Elementary: Prairie Hills
    • Middle: Rocky Top
    • High: Horizon
    • District: Adams 12 5 Star Schl

    Source: REcolorado as distributed by MLS GRID. This data may not be complete. We recommend contacting the local school district to confirm school assignments for this home.

    Get a cash offer in 3 minutes
    Find out how much your home could sell for in as little as 3 minutes with a no-obligation cash offer.
    Estimated market value
    $524,800
    Get a cash offer in 3 minutes
    Find out how much your home could sell for in as little as 3 minutes with a no-obligation cash offer.
    Estimated market value
    $524,800