***Motivated seller improves your buying power to leave room for personal touches!*** This home is the best-priced home in the highly sought-after Live Oak Estates is freshly painted, move-in ready, and available now! This beautifully appointed pool home sits on one of the largest lots in the community, spanning 1.24 acres, offering privacy, serenity, and elegance. With a new roof installed in 2021 and updates throughout, this home is a true gem, blending style, function, and relaxation. As you step through the charming covered entry, vaulted ceilings with skylights flood the home with natural light. The spacious front family room, featuring lovely bay windows, is across from the formal dining room—perfect for entertaining. The updated kitchen, with modern colors and new granite countertops, offers plenty of counter space, a tiled backsplash, stainless steel appliances, and overlooks both the breakfast nook and family room, where a cozy wood-burning fireplace invites you to enjoy s'mores any day of the week. Sliding glass doors lead directly to the serene pool area, complete with a brand-new saltwater system and smartphone controls, creating effortless indoor-outdoor living. The hall bathroom, which doubles as a pool bath, features an upgraded vanity with granite countertops, dual sinks, and a convenient pool door. This thoughtfully designed split floor plan ensures privacy for everyone. The master suite is a true retreat with dual closets and an upgraded en-suite bathroom boasting double granite vanities, a custom walk-in shower, and a luxurious soaking tub. One of the bedrooms is currently being used as a home office, while the two other nicely sized bedrooms provide ample room for personalization and relaxation after a long day. Additional upgrades include a new septic pump, whole-house water purification system, fresh insulation, an epoxied garage floor, and a state-of-the-art security system that is owned and conveys with the home. Located just 7 minutes from SR 417, this home is a nature lover's dream, backing up to 13.71 acres of conservation land with frequent sightings of deer, owls, and butterflies. Public boat access to Lake Mary Jane, with canal access to Lake Hart at Moss Park boat ramp, is only minutes away—perfect for bass fishing, paddle boarding, or a relaxing boat ride. This gem is strategically located away from the hustle and bustle but close enough to urban conveniences like Medical City, the USTA, and Orlando International Airport. Truly a rare find, this home is just waiting for your personal touch. Schedule your showing today and don’t miss the chance to call this serene retreat your new "home sweet home."
Sold for $665,000
$665,000
14162 MASTWOOD WAY, ORLANDO, FL 32832
4beds
2,273sqft
Single Family Residence
Built in 1988
1.24 Acres Lot
$699,700 Zestimate®
$293/sqft
$3,209 Estimated rent
Home value
$699,700
$644,000 - $763,000
$3,209/mo
Zestimate® history
Owner options
List your home for rent
$3,209/mo
Rent Zestimate®
Find your next renter with Zillow Rental Manager. Plus, with online applications, you can quickly screen prospective tenants – for free.
$3,209/mo
Rent Zestimate®
Refinance and save
$4,808/mo
Est. payment
Refinancing to a lower rate could help reduce your monthly payments and save thousands over the life of the loan.
$4,808/mo
Est. payment
Explore your selling options
Work with a Zillow partner agent
Leverage their expertise and Zillow's premium Showcase listings to get your home seen by more buyers.
Get startedList with your own agent
Get your home in front of millions of buyers by listing it on Zillow.
Learn how to do itSell it yourself
Take full control of how buyers see your home on Zillow by listing For Sale by Owner (FSBO).
List your homeWhat's special
Move-in readyLovely bay windowsDouble granite vanitiesBrand-new saltwater systemPrivacy serenity and eleganceVaulted ceilings with skylightsSerene pool area
Zillow last checked:
Listing updated:
Listed by:
Mayra Pinero, PA 321-356-6261,
KELLER WILLIAMS ADVANTAGE III 407-207-0825
Bought with:
Mayra Pinero, PA, 3304599
KELLER WILLIAMS ADVANTAGE III
Source: Stellar MLS,MLS#: O6245406 Originating MLS: Orlando Regional
Originating MLS: Orlando Regional
Facts & features
Interior
Bedrooms & bathrooms
- Bedrooms: 4
- Bathrooms: 2
- Full bathrooms: 2
Primary bedroom
- Features: Walk-In Closet(s)
- Level: First
- Dimensions: 16x13
Bedroom 2
- Features: Built-in Closet
- Level: First
- Dimensions: 11x11
Family room
- Features: Ceiling Fan(s)
- Level: First
- Dimensions: 15x18
Kitchen
- Features: Granite Counters
- Level: First
- Dimensions: 13x15
Living room
- Level: First
- Dimensions: 12x17
Heating
- Electric
Cooling
- Central Air
Appliances
- Included: Cooktop, Dishwasher, Dryer, Electric Water Heater, Freezer, Ice Maker, Kitchen Reverse Osmosis System, Microwave, Range, Refrigerator, Touchless Faucet, Washer, Water Filtration System, Water Purifier, Water Softener
- Laundry: Electric Dryer Hookup, Inside, Laundry Room
Features
- Attic Fan, Cathedral Ceiling(s), Ceiling Fan(s), Eating Space In Kitchen, High Ceilings, Kitchen/Family Room Combo, Open Floorplan, Walk-In Closet(s)
- Flooring: Ceramic Tile, Engineered Hardwood, Laminate
- Doors: Sliding Doors
- Has fireplace: Yes
- Fireplace features: Family Room, Living Room, Masonry, Wood Burning
Interior area
- Total structure area: 2,946
- Total interior livable area: 2,273 sqft
Property
Parking
- Total spaces: 2
- Parking features: Garage - Attached
- Attached garage spaces: 2
Features
- Levels: One
- Stories: 1
- Patio & porch: Enclosed, Rear Porch, Screened
- Exterior features: Irrigation System, Lighting, Private Mailbox, Rain Gutters
- Has private pool: Yes
- Pool features: Heated, In Ground, Lighting, Salt Water, Screen Enclosure
- Has spa: Yes
- Spa features: Heated, In Ground
- Has view: Yes
- View description: Trees/Woods
Lot
- Size: 1.24 Acres
- Features: Flood Insurance Required, FloodZone
- Residential vegetation: Mature Landscaping, Oak Trees, Trees/Landscaped, Wooded
Details
- Parcel number: 132431510700390
- Zoning: P-D
- Special conditions: None
Construction
Type & style
- Home type: SingleFamily
- Architectural style: Florida
- Property subtype: Single Family Residence
Materials
- Block, Brick, Concrete
- Foundation: Block
- Roof: Shingle
Condition
- Completed
- New construction: No
- Year built: 1988
Utilities & green energy
- Sewer: Septic Tank
- Water: Well
- Utilities for property: Cable Available, Electricity Available, Electricity Connected, Phone Available
Community & HOA
Community
- Features: Playground, Sidewalks
- Security: Closed Circuit Camera(s), Fire Alarm, Medical Alarm, Security System, Security System Owned, Smoke Detector(s)
- Pet fee: $0 monthly
- Subdivision: LIVE OAK ESTATES
HOA
- Has HOA: Yes
- HOA fee: $41 monthly
- HOA name: Specialty Management Company
- HOA phone: 407-647-2622
Location
- Region: Orlando
Financial & listing details
- Price per square foot: $293/sqft
- Tax assessed value: $572,064
- Annual tax amount: $7,727
- Date on market: 9/27/2024
- Cumulative days on market: 129 days
- Listing terms: Cash,Conventional,FHA,VA Loan
- Ownership: Fee Simple
- Total actual rent: 0
- Electric utility on property: Yes
- Road surface type: Concrete, Paved
Price history
| Date | Event | Price |
|---|---|---|
| 12/17/2024 | Sold | $665,000-1.5%$293/sqft |
Source:  Stellar MLS #O6245406 Report a problem Stellar MLS #O6245406 Report a problem | ||
| 11/13/2024 | Pending sale | $675,000$297/sqft |
Source: Stellar MLS #O6245406 Report a problem | ||
| 10/26/2024 | Price change | $675,000-3.6%$297/sqft |
Source: Stellar MLS #O6245406 Report a problem | ||
| 10/3/2024 | Listed for sale | $700,000$308/sqft |
Source: Stellar MLS #O6245406 Report a problem | ||
| 10/1/2024 | Pending sale | $700,000$308/sqft |
Source: Stellar MLS #O6245406 Report a problem | ||
| 9/27/2024 | Listed for sale | $700,000-6.7%$308/sqft |
Source: Stellar MLS #O6245406 Report a problem | ||
| 9/9/2024 | Listing removed | $750,000$330/sqft |
Source: Stellar MLS #O6215648 Report a problem | ||
| 7/4/2024 | Price change | $750,000-3.2%$330/sqft |
Source: Stellar MLS #O6215648 Report a problem | ||
| 6/22/2024 | Listed for sale | $775,000+42.5%$341/sqft |
Source: Stellar MLS #O6215648 Report a problem | ||
| 11/18/2023 | Listing removed | -- |
Source: Stellar MLS #T3317678 Report a problem | ||
| 11/18/2021 | Sold | $544,000-2%$239/sqft |
Source: Public Record Report a problem | ||
| 10/21/2021 | Pending sale | $554,900$244/sqft |
Source: Stellar MLS #T3317678 Report a problem | ||
| 10/15/2021 | Price change | $554,900-0.9%$244/sqft |
Source: Stellar MLS #T3317678 Report a problem | ||
| 10/6/2021 | Price change | $559,900-1.8%$246/sqft |
Source: Stellar MLS #T3317678 Report a problem | ||
| 9/23/2021 | Price change | $569,900-1.7%$251/sqft |
Source: Stellar MLS #T3317678 Report a problem | ||
| 9/10/2021 | Price change | $579,900-0.9%$255/sqft |
Source: Stellar MLS #T3317678 Report a problem | ||
| 8/11/2021 | Price change | $584,900-0.8%$257/sqft |
Source: Stellar MLS #T3317678 Report a problem | ||
| 7/12/2021 | Listed for sale | $589,900+10.9%$260/sqft |
Source: Stellar MLS #T3317678 Report a problem | ||
| 6/11/2021 | Sold | $532,000+186%$234/sqft |
Source: Public Record Report a problem | ||
| 1/9/1997 | Sold | $186,000$82/sqft |
Source: Public Record Report a problem | ||
Public tax history
| Year | Property taxes | Tax assessment |
|---|---|---|
| 2024 | $8,219 +6.4% | $522,389 +3% |
| 2023 | $7,727 +5.6% | $507,174 +14.5% |
| 2022 | $7,314 +134.2% | $442,854 +110.3% |
| 2021 | $3,123 +0.9% | $210,533 +1.4% |
| 2020 | $3,096 +1.4% | $207,626 +2.3% |
| 2019 | $3,053 +0.9% | $202,958 +1.9% |
| 2018 | $3,026 | $199,174 -40.8% |
| 2017 | $3,026 +1.9% | $336,365 +7.2% |
| 2016 | $2,970 +1% | $313,705 +4.5% |
| 2015 | $2,940 -3.1% | $300,090 +18.8% |
| 2014 | $3,033 +1.8% | $252,509 +30.7% |
| 2013 | $2,979 +0.9% | $193,214 +6% |
| 2012 | $2,952 -4.8% | $182,349 -7.2% |
| 2011 | $3,100 +4.5% | $196,419 +0.3% |
| 2010 | $2,967 | $195,734 -13.7% |
| 2009 | -- | $226,837 -12.5% |
| 2008 | $2,738 -3.1% | $259,332 -28.2% |
| 2007 | $2,827 -5.7% | $361,376 +14.5% |
| 2006 | $2,998 +1.5% | $315,567 +30.1% |
| 2005 | $2,954 +5% | $242,616 +8.5% |
| 2004 | $2,815 +1.4% | $223,552 +9.1% |
| 2003 | $2,776 +2.9% | $204,878 +4.6% |
| 2002 | $2,698 -0.9% | $195,791 +10.6% |
| 2001 | $2,723 +2.3% | $177,059 +19% |
| 2000 | $2,663 | $148,834 |
Find assessor info on the county website
Neighborhood: 32832
Nearby homes
- $811,8004 bd2 ba2.3k sqft14150 Mastwood Way, Orlando, FL 32832Off Market
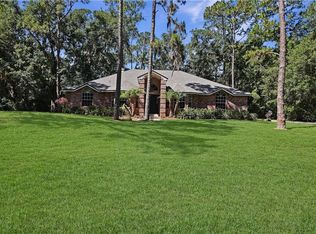
- $705,8004 bd3 ba2.5k sqft12230 Gray Birch Cir, Orlando, FL 32832Off Market
- $715,0004 bd3 ba2.5k sqft12230 Gray Birch Cir #SOLD, Orlando, FL 32832Off Market
- $700,7004 bd2 ba2.6k sqft12242 Gray Birch Cir, Orlando, FL 32832Off Market
- $971,8005 bd3 ba3.9k sqft14138 Mastwood Way, Orlando, FL 32832Off Market
- $719,7004 bd3 ba2.5k sqft12216 Gray Birch Cir, Orlando, FL 32832Off Market
- $928,0005 bd3 ba3.4k sqft14149 Mastwood Way, Orlando, FL 32832Off Market
- $100-- bd-- ba-- sqft14072 Mastwood Way, Orlando, FL 32832Off Market
Nearby schools
GreatSchools rating
- 9/10Moss Park Elementary SchoolGrades: PK-5Distance: 2.8 mi
- 9/10Innovation MiddleGrades: 6-8Distance: 3 mi
- 6/10Innovation High SchoolGrades: 9-12Distance: 4.2 mi
Get a cash offer in 3 minutes
Find out how much your home could sell for in as little as 3 minutes with a no-obligation cash offer.
Estimated market value
$699,700
Get a cash offer in 3 minutes
Find out how much your home could sell for in as little as 3 minutes with a no-obligation cash offer.
Estimated market value
$699,700
- Florida
- Orange County
- Orlando
- 32832
- 14162 MASTWOOD WAY
Nearby cities
Nearby neighborhoods
Nearby zip codes
Other Orlando Topics
