Skip main navigation
Off market
  • $439,900

    14162 S Summit St, Olathe, KS 66062

    3beds
    3baths
    1,961sqft
    Townhouse
    Built in 2006
    2,426 Square Feet Lot
    $439,900 Zestimate®
    $224/sqft
    $2,462 Estimated rent

    Home value

    $439,900

    $418,000 - $462,000

    $2,462/mo

    Zestimate® history
    Loading
    Loading...

    Owner options

    List your home for rent

    $2,462/mo

    Rent Zestimate®

    Find your next renter with Zillow Rental Manager. Plus, with online applications, you can quickly screen prospective tenants – for free.

    Learn more

    $2,462/mo

    Rent Zestimate®

    Refinance and save

    $3,089/mo

    Est. payment

    Refinancing to a lower rate could help reduce your monthly payments and save thousands over the life of the loan.

    See today's rates

    $3,089/mo

    Est. payment

    Explore your selling options

    Work with a Zillow partner agent

    Leverage their expertise and Zillow's premium Showcase listings to get your home seen by more buyers.

    Get started

    List with your own agent

    Get your home in front of millions of buyers by listing it on Zillow.

    Learn how to do it

    Sell it yourself

    Take full control of how buyers see your home on Zillow by listing For Sale by Owner (FSBO).

    List your home

    What's special

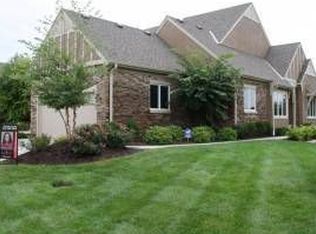
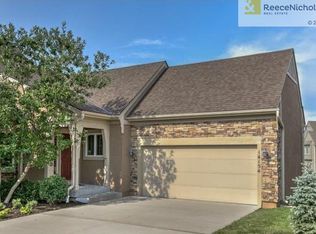
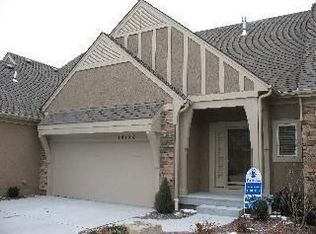
    A carefree & casual lifestyle awaits you in this quality reverse 1.5 story Tom French town home which has been loved & meticulously maintained by original owner. It's located in coveted Quail Park, a luxury maintenance provided community. This exceptional townhouse is nestled in a cul-de-sac on a wooded PREMIER LOT backing to GREEN SPACE with a RARE WALKOUT lower level. TWO (2) outdoor living spaces. Beautiful great room with soaring ceilings & fireplace. Enjoy dining Al Fresco on your breezy & tranquil screened porch. Spacious eat-in kitchen with gleaming hardwoods, pantry and an abundance of quality Alder wood cabinets. 3 bedrooms, with master suite & rare 2nd bedroom/office on main level. Lovely primary suite with french doors leading to en-suite bath featuring whirlpool tub, double vanities, separate shower, tile floors & walk-in closet. Convenient main level laundry. Your guests will enjoy the private finished L/L family room, 3rd bedroom & full bath. Extra large storage area, or room to expand. French doors leading to covered patio backing to GREEN SPACE. Your own private oasis! Close to shopping, highways, walking trails and much more. Blue Valley schools. Enjoy the good life! WELCOME HOME!!! 2022-09-14

    This property is off market, which means it's not currently listed for sale or rent on Zillow. This may be different from what's available on other websites or public sources.
    Facts & features

    Interior

    Bedrooms & bathrooms
    • Bedrooms: 3
    • Bathrooms: 3
    Heating
    • Forced air
    Cooling
    • Other
    Features
    • Basement: Unfinished
    • Has fireplace: Yes
    Interior area
    • Total interior livable area: 1,961 sqft

    Property

    Parking
    • Parking features: Garage - Attached
    Features
    • Exterior features: Stucco
    Lot
    • Size: 2,426 sqft
    Details
    • Parcel number: DP737900020013

    Construction

    Type & style
    • Home type: Townhouse
    Materials
    • Frame
    • Foundation: Concrete
    • Roof: Composition
    Condition
    • Year built: 2006

    Community & neighborhood

    Location
    • Region: Olathe

    HOA & financial

    HOA
    • Has HOA: Yes
    • HOA fee: $340 monthly

    Price history

    DateEventPrice
    12/15/2022Listing removed--
    Source: ReeceNichols Real Estate Report a problem
    10/27/2022Pending sale$387,000$197/sqft
    Source: ReeceNichols Real Estate #2394206 Report a problem
    10/25/2022Sold--
    Source: Heartland MLS as distributed by MLS GRID #2394206 Report a problem
    9/13/2022Pending sale$387,000$197/sqft
    Source: Heartland MLS as distributed by MLS GRID #2394206 Report a problem
    9/12/2022Listed for sale$387,000$197/sqft
    Source: Heartland MLS as distributed by MLS GRID #2394206 Report a problem
    9/12/2022Pending sale$387,000$197/sqft
    Source: Heartland MLS as distributed by MLS GRID #2394206 Report a problem
    9/8/2022Listed for sale$387,000$197/sqft
    Source: Heartland MLS as distributed by MLS GRID #2394206 Report a problem

    Public tax history

    YearProperty taxesTax assessment
    2025$5,042 +5.8%$47,645 +5.9%
    2024$4,764 +1.5%$45,000 +3.5%
    2023$4,694 +7.7%$43,459 +10.3%
    2022$4,359 $39,388 +0.1%
    2021-- $39,342 +1.8%
    2020$4,583 $38,664 +4.8%
    2019-- $36,881 +4.6%
    2018-- $35,259 +1.2%
    2017$4,379 +7.5%$34,857 +7.3%
    2016$4,073 +4.1%$32,476 +5.3%
    2015$3,914 +5.8%$30,832 +11.4%
    2013$3,699 -3.4%$27,669 -0.8%
    2012$3,828 -2.2%$27,888 -9.9%
    2010$3,915 +2.4%$30,958 -2.5%
    2009$3,823 -3.6%$31,740 -3.7%
    2008$3,967 +2.5%$32,944 +0.8%
    2007$3,869 +956.5%$32,695 +952%
    2006$366 $3,108
    2005-- $3,108

    Find assessor info on the county website

    Neighborhood: Quailwood Estates

    Nearby schools

    GreatSchools rating
    Get a cash offer in 3 minutes
    Find out how much your home could sell for in as little as 3 minutes with a no-obligation cash offer.
    Estimated market value
    $439,900
    Get a cash offer in 3 minutes
    Find out how much your home could sell for in as little as 3 minutes with a no-obligation cash offer.
    Estimated market value
    $439,900