Skip main navigation
Sold
  • $945,000

    14162 SE Holgate Blvd, Portland, OR 97236

    3beds
    2,856sqft
    Residential, Single Family Residence
    Built in 1982
    1.5 Acres Lot
    $950,400 Zestimate®
    $331/sqft
    $3,090 Estimated rent

    Home value

    $950,400

    Estimated sales range

    Not available

    $3,090/mo

    Zestimate® history
    Loading
    Loading...

    Owner options

    List your home for rent

    $3,090/mo

    Rent Zestimate®

    Find your next renter with Zillow Rental Manager. Plus, with online applications, you can quickly screen prospective tenants – for free.

    Learn more

    $3,090/mo

    Rent Zestimate®

    Refinance and save

    $5,776/mo

    Est. payment

    Refinancing to a lower rate could help reduce your monthly payments and save thousands over the life of the loan.

    See today's rates

    $5,776/mo

    Est. payment

    Explore your selling options

    Work with a Zillow partner agent

    Leverage their expertise and Zillow's premium Showcase listings to get your home seen by more buyers.

    Get started

    List with your own agent

    Get your home in front of millions of buyers by listing it on Zillow.

    Learn how to do it

    Sell it yourself

    Take full control of how buyers see your home on Zillow by listing For Sale by Owner (FSBO).

    List your home

    What's special

    Incredible viewCedar-lined saunaSpa-like experienceSweeping sunset viewsWrap around deckFully self-contained apartmentAmple storage
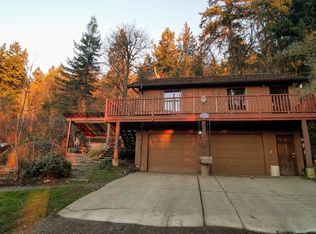
    Serene Nature Escape with Sweeping West Views! Situated on 1.5 acres on the west side of Powell Butte Park, this architecturally distinctive octagon home has 200 feet of fenced land adjacent to the park. Explore miles of trails, wildlife and old growth trees all which extends the feeling of privacy and peace you find inside and outside this truly one of a kind home.Relax in one of the many spaces with sweeping sunset views with ample sun exposure for extensive garden enthusiasts. No detail was spared in the kitchen and bath renovation. A fabulous chef’s kitchen features quartz countertops, a Wolf 5-burner range, double ovens, high-end stainless steel appliances, custom cabinetry, and a pantry. Entertain the masses or keep this gem to yourself with a large great room, wet bar and sliders to the wrap around deck. Windows in every direction ensure you don’t miss the incredible view. You can ditch that club membership because the primary bathroom delivers a spa-like experience with soaking tub, cedar-lined sauna, two-person shower, and natural river stone flooring. The lower level can function as a fully self-contained apartment with a private entrance but is connected inside the home for integrated living if you choose. Complete with a full kitchen, engineered stone countertops, stainless appliances, washer/dryer, smart thermostat, and a beautifully finished bath, it is ideal for guests, multi-generational living, or rental income. The current tenant pays $2100 and will be vacating by the closing date. Enhanced soundproofing, a private deck with cedar hot tub, and a large storage room provide additional comfort and utility.A 36’x36’ heated outbuilding with three insulated roll-up doors, a heated office, and ample storage is perfect for hobbies, creative projects, or potential income opportunities. Shop previously rented for $2000 and lower level previously rented for $2100.

    Zillow last checked:

    Listing updated:

    Listed by:

    Hope Beraka 503-679-9243,

    Think Real Estate

    Bought with:

    Eric Lehouiller, 201215375

    Real Broker

    Source: RMLS (OR),MLS#: 791812081MLS Logo

    Facts & features

    Interior

    Bedrooms & bathrooms
    • Bedrooms: 3
    • Bathrooms: 3
    • Full bathrooms: 3
    • Main level bathrooms: 2
    Primary bedroom
    • Features: Sauna, Skylight, Engineered Hardwood, Suite, Vaulted Ceiling, Walkin Closet
    • Level: Main
    Bedroom 2
    • Features: Engineered Hardwood
    • Level: Main
    Bedroom 3
    • Features: Wallto Wall Carpet
    • Level: Lower
    Dining room
    • Features: Beamed Ceilings, Engineered Hardwood, Vaulted Ceiling
    • Level: Main
    Kitchen
    • Features: Builtin Range, Dishwasher, Quartz, Wet Bar
    • Level: Main
    Living room
    • Features: Beamed Ceilings, Fireplace, Skylight, Engineered Hardwood, Vaulted Ceiling
    • Level: Main
    Heating
    • Forced Air, Heat Pump, Fireplace(s)
    Cooling
    • Heat Pump
    Appliances
    • Included: Built-In Range, Dishwasher, Disposal, Double Oven, Free-Standing Refrigerator, Range Hood, Stainless Steel Appliance(s), Free-Standing Range, Electric Water Heater
    • Laundry: Laundry Room
    Features
    • High Ceilings, Quartz, Vaulted Ceiling(s), Kitchen, Beamed Ceilings, Wet Bar, Sauna, Suite, Walk-In Closet(s)
    • Flooring: Engineered Hardwood, Tile, Wall to Wall Carpet, Vinyl
    • Windows: Double Pane Windows, Skylight(s)
    • Basement: Exterior Entry,Finished,Separate Living Quarters Apartment Aux Living Unit
    • Number of fireplaces: 1
    • Fireplace features: Propane
    Interior area
    • Total structure area: 2,856
    • Total interior livable area: 2,856 sqft

    Property

    Parking
    • Total spaces: 5
    • Parking features: Driveway, RV Access/Parking, RV Boat Storage, Attached, Detached
    • Attached garage spaces: 5
    • Has uncovered spaces: Yes
    Features
    • Stories: 2
    • Patio & porch: Deck
    • Has view: Yes
    • View description: City, Mountain(s), Trees/Woods
    Lot
    • Size: 1.50 Acres
    • Features: Private, Seasonal, Trees, Wooded, Acres 1 to 3
    Details
    • Additional structures: RVParking, RVBoatStorage, Workshop, SeparateLivingQuartersApartmentAuxLivingUnit
    • Parcel number: R335405
    • Zoning: R20

    Construction

    Type & style
    • Home type: SingleFamily
    • Architectural style: Custom Style,Dome
    • Property subtype: Residential, Single Family Residence
    Materials
    • Wood Siding
    • Foundation: Concrete Perimeter
    • Roof: Composition
    Condition
    • Updated/Remodeled
    • New construction: No
    • Year built: 1982

    Utilities & green energy

    • Sewer: Public Sewer
    • Water: Public

    Community & neighborhood

    Location
    • Region: Portland

    Other

    Other facts
    • Listing terms: Cash,Conventional,FHA,VA Loan
    • Road surface type: Gravel, Paved

    Price history

    DateEventPrice
    12/9/2025Sold$945,000-5%$331/sqft
    Source: RMLS (OR) #791812081 Report a problem
    7/16/2025Listing removed$3,900$1/sqft
    Source: Zillow Rentals Report a problem
    6/29/2025Price change$3,900-7.1%$1/sqft
    Source: Zillow Rentals Report a problem
    6/25/2025Listed for rent$4,200+121.1%$1/sqft
    Source: Zillow Rentals Report a problem
    5/2/2024Listing removed--
    Source: Zillow Rentals Report a problem
    4/23/2024Price change$1,900-4.5%$1/sqft
    Source: Zillow Rentals Report a problem
    4/11/2024Listed for rent$1,990$1/sqft
    Source: Zillow Rentals Report a problem
    3/9/2022Sold$995,000+0.8%$348/sqft
    Source: RMLS (OR) #22289997 Report a problem
    1/21/2022Pending sale$987,500+67.7%$346/sqft
    Source: RMLS (OR) #22289997 Report a problem
    12/15/2006Sold$589,000+105.2%$206/sqft
    Source: Public Record Report a problem
    4/28/1998Sold$287,000$100/sqft
    Source: Public Record Report a problem

    Public tax history

    YearProperty taxesTax assessment
    2025$14,365 +4.4%$594,080 +3%
    2024$13,760 +4.5%$576,780 +3%
    2023$13,162 +5.5%$559,990 +3%
    2022$12,476 +1.7%$543,680 +3%
    2021$12,271 +10.4%$527,850 +3%
    2020$11,116 +3.3%$512,480 +3%
    2019$10,762 $497,560 +3%
    2018$10,762 +3.2%$483,070 +3%
    2017$10,431 +6.6%$469,000 +3%
    2016$9,781 $455,340 +3%
    2015$9,781 +2.5%$442,080 +3%
    2014$9,547 +6.7%$429,210 +3%
    2013$8,949 +3.2%$416,710 +3%
    2012$8,670 +7.2%$404,580 +6.6%
    2011$8,087 +1.9%$379,490 +3%
    2010$7,935 +2.3%$368,440 +3%
    2009$7,756 +8.4%$357,710 +7.8%
    2008$7,154 +0.4%$331,710 +3%
    2007$7,125 +15.5%$322,050 +3%
    2006$6,167 +2.1%$312,670 +3%
    2005$6,041 +5.4%$303,570 +3%
    2004$5,732 +6.8%$294,730 +3%
    2003$5,367 +1.1%$286,150 +3%
    2002$5,307 +8.4%$277,820 +6.1%
    2000$4,897 $261,880

    Find assessor info on the county website

    Neighborhood: Powellhurst Gilbert

    Nearby schools

    GreatSchools rating
    Schools provided by the listing agent
    • Elementary: Gilbert Hts
    • Middle: Alice Ott
    • High: David Douglas

    Source: RMLS (OR). This data may not be complete. We recommend contacting the local school district to confirm school assignments for this home.

    Get a cash offer in 3 minutes
    Find out how much your home could sell for in as little as 3 minutes with a no-obligation cash offer.
    Estimated market value
    $950,400
    Get a cash offer in 3 minutes
    Find out how much your home could sell for in as little as 3 minutes with a no-obligation cash offer.
    Estimated market value
    $950,400