Skip main navigation
Sold for $639,000
  • $639,000

    14162 Swiss Bridge Dr, Riverview, FL 33579

    3beds
    2,541sqft
    Single Family Residence
    Built in 2021
    0.28 Acres Lot
    $638,900 Zestimate®
    $251/sqft
    $3,265 Estimated rent

    Home value

    $638,900

    $601,000 - $684,000

    $3,265/mo

    Zestimate® history
    Loading
    Loading...

    Owner options

    List your home for rent

    $3,265/mo

    Rent Zestimate®

    Find your next renter with Zillow Rental Manager. Plus, with online applications, you can quickly screen prospective tenants – for free.

    Learn more

    $3,265/mo

    Rent Zestimate®

    Refinance and save

    $4,480/mo

    Est. payment

    Refinancing to a lower rate could help reduce your monthly payments and save thousands over the life of the loan.

    See today's rates

    $4,480/mo

    Est. payment

    Explore your selling options

    Work with a Zillow partner agent

    Leverage their expertise and Zillow's premium Showcase listings to get your home seen by more buyers.

    Get started

    List with your own agent

    Get your home in front of millions of buyers by listing it on Zillow.

    Learn how to do it

    Sell it yourself

    Take full control of how buyers see your home on Zillow by listing For Sale by Owner (FSBO).

    List your home

    What's special

    Screened lanaiMassive ceilingsCustom blindsHigh-end custom finishesMassive kitchen islandElegant trey ceilingsGas hood vent capability
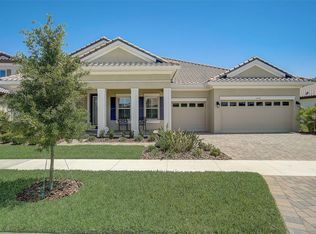
    The most important detail of this home isn’t the square footage—it’s the RARE 2.25% assumable mortgage. This is a literal "unicorn" in today’s market, offering a level of affordability you simply can't find anywhere else. Located in the gated Hawkstone community and top-rated Newsome High School district on a massive .28-acre lot, this 3-bedroom plus den home offers total privacy with no neighbors within sight to the right and a peaceful bordering conservation stream as your only backyard companion. SCALE THAT MATTERS-Forget cramped hallways. This layout is all about volume: The Heights: Soaring 12ft ceilings sweep through the common areas, with 10ft ceilings in the bedrooms and 8ft doorways throughout. Architectural Flair: Elegant trey ceilings and custom blinds add a polished, high-end feel to every room. Curb Appeal: A recently sealed paver driveway and walkway lead the way, surrounded by fresh landscaping (new plants added after the recent freeze). THE "NO-SKIMP" INTERIOR-The details here were designed for actual living, not just for show: Massive Kitchen Island: An extended island that is a storage powerhouse with cabinets on both sides. Spa-Like Bathrooms: No builder-grade shortcuts here—bathroom tile goes all the way to the ceiling. Master Organization: A custom primary closet featuring a built-in hamper and ironing board. Tech Upgrades: High-tech ThinQ washer and dryer and built-in speakers with dual-zone capabilities (stream different audio to the living room and lanai simultaneously). YOUR FUTURE OUTDOOR OASIS--The screened lanai and backyard are a blank canvas for your dream lifestyle, with the expensive prep work already finished: Outdoor Chef’s Setup: Fully pre-plumbed and wired for an outdoor sink, plus it features gas hood vent capability—perfect for a professional-grade grill station. Pool Ready: The expansive yard features electric pre-wiring for a future pool, overlooking that serene conservation view. THE HAWKSTONE PERKS-Beyond the 3-car garage (with built-in storage), you’re gaining a lifestyle. Residents enjoy resort-style pools, pickleball, dog parks, and proximity to the Triple Creek hiking trails. Massive ceilings, high-end custom finishes, and a 2.25% interest rate—this one actually lives up to the hype.

    Zillow last checked:

    Listing updated:

    Listed by:

    Jennifer Velez 203-707-3841,

    REDFIN CORPORATION 617-458-2883

    Bought with:

    Dondra Jacobs Shultz, 3451542

    KELLER WILLIAMS TAMPA PROPERTIES

    Source: Stellar MLS,MLS#: TB8487546MLS LogoOriginating MLS: Suncoast Tampa

    Facts & features

    Interior

    Bedrooms & bathrooms
    • Bedrooms: 3
    • Bathrooms: 3
    • Full bathrooms: 3
    Primary bedroom
    • Features: Walk-In Closet(s)
    • Level: First
    Kitchen
    • Level: First
    Living room
    • Level: First
    Heating
    • Central, Electric, Heat Pump
    Cooling
    • Central Air
    Appliances
    • Included: Oven, Cooktop, Dishwasher, Dryer, Gas Water Heater, Microwave, Refrigerator, Washer, Water Softener, Wine Refrigerator
    • Laundry: Inside, Laundry Room
    Features
    • Open Floorplan, Primary Bedroom Main Floor, Stone Counters, Walk-In Closet(s)
    • Flooring: Carpet, Tile
    • Doors: Sliding Doors
    • Has fireplace: No
    Interior area
    • Total structure area: 3,646
    • Total interior livable area: 2,541 sqft

    Property

    Parking
    • Total spaces: 3
    • Parking features: Driveway
    • Attached garage spaces: 3
    • Has uncovered spaces: Yes
    Features
    • Levels: One
    • Stories: 1
    • Exterior features: Private Mailbox
    Lot
    • Size: 0.28 Acres
    • Dimensions: 90.22 x 133.74
    Details
    • Parcel number: U073121C1500001200010.0
    • Zoning: PD
    • Special conditions: None

    Construction

    Type & style
    • Home type: SingleFamily
    • Property subtype: Single Family Residence
    Materials
    • Block, Stone, Stucco
    • Foundation: Slab
    • Roof: Tile
    Condition
    • New construction: No
    • Year built: 2021

    Utilities & green energy

    • Sewer: Public Sewer
    • Water: Public
    • Utilities for property: Cable Available, Electricity Connected, Natural Gas Available, Sewer Connected, Water Connected

    Community & HOA

    Community
    • Pet fee: $0 monthly
    • Subdivision: OKERLUND RANCH SUB
    HOA
    • Has HOA: Yes
    • HOA fee: $86 monthly
    • HOA name: Hawkstone 2 Association/Lawrence Lakis
    • HOA phone: 813-533-2950
    Location
    • Region: Riverview

    Financial & listing details

    • Price per square foot: $251/sqft
    • Tax assessed value: $656,149
    • Annual tax amount: $13,331
    • Date on market: 3/18/2026
    • Cumulative days on market: 30 days
    • Listing terms: Cash,Conventional,FHA,VA Loan
    • Ownership: Fee Simple
    • Total actual rent: 0
    • Electric utility on property: Yes
    • Road surface type: Paved

    Price history

    DateEventPrice
    6/12/2026Sold$639,000-0.1%$251/sqft
    Source: Stellar MLS #TB8487546 Report a problem
    4/18/2026Pending sale$639,900$252/sqft
    Source: Stellar MLS #TB8487546 Report a problem
    3/18/2026Listed for sale$639,900+21.7%$252/sqft
    Source: Stellar MLS #TB8487546 Report a problem
    10/29/2024Listing removed$525,613$207/sqft
    Source: Stellar MLS #T3331982 Report a problem
    10/29/2023Listing removed--
    Source: Stellar MLS #T3331982 Report a problem
    9/27/2021Pending sale$525,613$207/sqft
    Source: Stellar MLS #T3331982 Report a problem

    Public tax history

    YearProperty taxesTax assessment
    2025$13,332 +8.5%$502,653 +2.9%
    2024$12,283 +3.4%$488,487 +3.8%
    2023$11,879 -0.1%$470,527 +3%
    2022$11,890 +191.6%$456,822 +3686%
    2021$4,078 $12,066
    Find assessor info on the county website

    Neighborhood: 33579

    Nearby schools

    GreatSchools rating
    Schools provided by the listing agent
    • Elementary: Pinecrest-HB
    • Middle: Barrington Middle
    • High: Newsome-HB

    Source: Stellar MLS. This data may not be complete. We recommend contacting the local school district to confirm school assignments for this home.

    Get a cash offer in 3 minutes
    Find out how much your home could sell for in as little as 3 minutes with a no-obligation cash offer.
    Estimated market value
    $638,900
    Get a cash offer in 3 minutes
    Find out how much your home could sell for in as little as 3 minutes with a no-obligation cash offer.
    Estimated market value
    $638,900