Skip main navigation
Sold for $2,000,000
  • $2,000,000

    14163 Cocoa Plum Road, Palm Beach Gardens, FL 33418

    5beds
    3,808sqft
    Single Family Residence
    Built in 2020
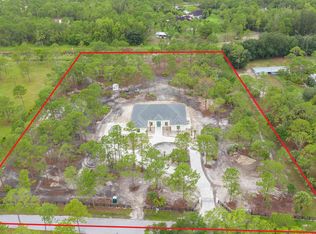
    5.22 Acres Lot
    $2,464,900 Zestimate®
    $525/sqft
    $15,228 Estimated rent

    Home value

    $2,464,900

    $2.19M - $2.79M

    $15,228/mo

    Zestimate® history
    Loading
    Loading...

    Owner options

    List your home for rent

    $15,228/mo

    Rent Zestimate®

    Find your next renter with Zillow Rental Manager. Plus, with online applications, you can quickly screen prospective tenants – for free.

    Learn more

    $15,228/mo

    Rent Zestimate®

    Refinance and save

    $13,788/mo

    Est. payment

    Refinancing to a lower rate could help reduce your monthly payments and save thousands over the life of the loan.

    See today's rates

    $13,788/mo

    Est. payment

    Explore your selling options

    Work with a Zillow partner agent

    Leverage their expertise and Zillow's premium Showcase listings to get your home seen by more buyers.

    Get started

    List with your own agent

    Get your home in front of millions of buyers by listing it on Zillow.

    Learn how to do it

    Sell it yourself

    Take full control of how buyers see your home on Zillow by listing For Sale by Owner (FSBO).

    List your home

    What's special

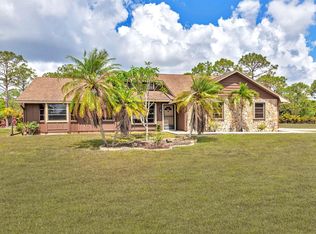
    Discover unparalleled elegance in this recently built 5 bedroom, 4 bathroom, 5+ acre oasis in Caloosa. Nestled on a lush private landscape adorned with mature trees and fruit bearing plants, this home offers a park-like setting where luxury abounds. The expansive outdoor living area is a true entertainer's dream boasting an electric screened porch and gazebo that blend indoor and outdoor spaces. Enjoy lounging in the pool and hot tub. Inside, the thoughtfully designed floor plan provides ample space for both comfort and privacy. This home is MOVE IN READY so enjoy this exquisite home.

    Zillow last checked:

    Listing updated:

    Listed by:

    Debra Greenberg 561-569-5503,

    Illustrated Properties LLC (Co

    Bought with:

    Kimberly R Knausz, 3109644

    One Sotheby's Int'l Realty

    Source: BeachesMLS,MLS#: R11057329MLS LogoOriginating MLS: BeachesMLS

    Facts & features

    Interior

    Bedrooms & bathrooms
    • Bedrooms: 5
    • Bathrooms: 4
    • Full bathrooms: 4
    • Main level bathrooms: 4
    • Main level bedrooms: 5
    Primary bedroom
    • Level: Main
    • Area: 360
    • Dimensions: 20 X 18
    Primary bedroom
    • Level: Main
    • Area: 360
    • Dimensions: 20 X 18
    Bedroom 2
    • Level: Main
    • Area: 180
    • Dimensions: 15 X 12
    Bedroom 2
    • Level: Main
    • Area: 180
    • Dimensions: 15 X 12
    Bedroom 3
    • Level: Main
    • Area: 156
    • Dimensions: 13 X 12
    Bedroom 3
    • Level: Main
    • Area: 156
    • Dimensions: 13 X 12
    Bedroom 4
    • Level: Main
    • Area: 180
    • Dimensions: 15 X 12
    Bedroom 4
    • Level: Main
    • Area: 180
    • Dimensions: 15 X 12
    Bedroom 5
    • Level: Main
    • Area: 195
    • Dimensions: 15 X 13
    Bedroom 5
    • Level: Main
    • Area: 195
    • Dimensions: 15 X 13
    Dining room
    • Level: Main
    • Area: 165
    • Dimensions: 15 X 11
    Dining room
    • Level: Main
    • Area: 165
    • Dimensions: 15 X 11
    Family room
    • Level: Main
    • Area: 306
    • Dimensions: 18 X 17
    Family room
    • Level: Main
    • Area: 306
    • Dimensions: 18 X 17
    Kitchen
    • Level: Main
    • Area: 196
    • Dimensions: 14 X 14
    Kitchen
    • Level: Main
    • Area: 196
    • Dimensions: 14 X 14
    Living room
    • Level: Main
    • Area: 420
    • Dimensions: 21 X 20
    Living room
    • Level: Main
    • Area: 420
    • Dimensions: 21 X 20
    Utility room
    • Level: Main
    • Area: 64
    • Dimensions: 8 X 8
    Utility room
    • Level: Main
    • Area: 64
    • Dimensions: 8 X 8
    Heating
    • Central
    Cooling
    • Central Air, Zoned
    Appliances
    • Included: Dryer, Dishwasher, Electric Range, Free-Standing Freezer, Microwave, Refrigerator, Trash Compactor
    • Laundry: Inside, Laundry Tub
    Features
    • Breakfast Area, Bathtub, Dual Sinks, Entrance Foyer, Eat-in Kitchen, Family/Dining Room, Kitchen Island, Kitchen/Dining Combo, Living/Dining Room, Main Level Primary, Sitting Area in Primary, Soaking Tub, Walk-In Closet(s)
    • Windows: Blinds, Skylight(s)
    Interior area
    • Total structure area: 4,962
    • Total interior livable area: 3,808 sqft

    Property

    Parking
    • Total spaces: 2
    • Parking features: Attached, Circular Driveway, Garage, Garage Door Opener
    • Attached garage spaces: 2
    • Has uncovered spaces: Yes
    Features
    • Levels: One
    • Stories: 1
    • Entry location: Entry Level Living Area Y
    • Patio & porch: Covered, Deck, Patio, Porch, Screened, Balcony
    • Exterior features: Built-in Barbecue, Balcony, Barbecue, Lighting, Outdoor Kitchen, Outdoor Living Area, Porch
    • Has private pool: Yes
    • Pool features: Gunite, Heated, Salt Water
    • Has spa: Yes
    • Spa features: Gunite, Heated, In Ground
    • Has view: Yes
    • View description: Garden
    Lot
    • Size: 5.22 Acres
    • Dimensions: 580 x 390
    • Features: 5-10 Acres, Fruit Trees, Sprinklers Automatic, Sprinkler System
    Details
    • Additional structures: Outbuilding, Shed(s)
    • Parcel number: 00414120010060410
    • Zoning: AR
    • Horses can be raised: Yes
    • Horse amenities: Riding Trail

    Construction

    Type & style
    • Home type: SingleFamily
    • Architectural style: Colonial
    • Property subtype: Single Family Residence
    Materials
    • Block
    Condition
    • Resale
    • New construction: No
    • Year built: 2020

    Utilities & green energy

    • Electric: 3 Phase
    • Sewer: Septic Tank
    • Water: Well
    • Utilities for property: Water Available

    Community & neighborhood

    Security
    • Security features: Security System Owned, Security System
    Community
    • Community features: Home Owners Association, Equestrian Facilities, Street Lights
    Location
    • Region: Palm Beach Gardens
    • Subdivision: CALOOSA

    HOA & financial

    HOA
    • Has HOA: Yes
    • HOA fee: $163 monthly
    • Amenities included: Basketball Court, Clubhouse, Picnic Area, Playground, Pickleball, Park, Tennis Court(s)
    • Services included: Common Areas, Recreation Facilities

    Other

    Other facts
    • Listing terms: Cash,Conventional

    Price history

    DateEventPrice
    4/30/2025Sold$2,000,000-14.5%$525/sqft
    Source: BeachesMLS #R11057329 Report a problem
    4/5/2025Pending sale$2,340,000$614/sqft
    Source: BeachesMLS #RX-11057329 Report a problem
    2/23/2025Price change$2,340,000-10%$614/sqft
    Source: BeachesMLS #RX-11057329 Report a problem
    1/30/2025Listed for sale$2,600,000+100%$683/sqft
    Source: BeachesMLS #RX-11057329 Report a problem
    9/10/2020Sold$1,300,000+310.1%$341/sqft
    Source: Public Record Report a problem
    8/13/2019Sold$317,000+272.9%$83/sqft
    Source: Public Record Report a problem
    1/6/1999Sold$85,000$22/sqft
    Source: Public Record Report a problem

    Public tax history

    YearProperty taxesTax assessment
    2025$29,914 +4.7%$1,692,776 +10%
    2024$28,559 +3.7%$1,538,887 +10%
    2023$27,550 +14.8%$1,398,988 +13.9%
    2022$23,993 +20.4%$1,228,520 +10%
    2021$19,931 +317.6%$1,116,836 +312.7%
    2020$4,772 +4%$270,605 +9.1%
    2019$4,590 $248,005 -0.2%
    2018$4,590 +13.2%$248,565 +15%
    2017$4,056 +10.1%$216,143 +16%
    2016$3,685 +7%$186,330 +10%
    2015$3,444 +14.9%$169,391 +7%
    2014$2,997 -0.4%$158,310
    2013$3,008 -17.2%$158,310 -16%
    2012$3,634 -13.9%$188,464 -12%
    2011$4,223 -12.8%$214,163 -12%
    2010$4,845 -6.6%$243,368 -10%
    2009$5,185 -8.3%$270,408 -18.4%
    2008$5,655 -14.1%$331,383 -15%
    2007$6,582 -19%$389,862 -12%
    2006$8,127 $443,025 +25.4%
    2005-- $353,290 +41%
    2004$2,556 $250,560 +95.9%
    2003-- $127,890 +31.1%
    2002$1,927 +13.4%$97,549 +15%
    2001$1,699 +26.7%$84,825 +25%
    2000$1,341 +0.7%$67,860
    1999$1,332 $67,860

    Find assessor info on the county website

    Neighborhood: 33418

    Nearby schools

    GreatSchools rating
    Schools provided by the listing agent
    • Elementary: Timber Trace
    • Middle: Watson B. Duncan
    • High: Palm Beach Gardens

    Source: BeachesMLS. This data may not be complete. We recommend contacting the local school district to confirm school assignments for this home.

    Get a cash offer in 3 minutes
    Find out how much your home could sell for in as little as 3 minutes with a no-obligation cash offer.
    Estimated market value
    $2,464,900
    Get a cash offer in 3 minutes
    Find out how much your home could sell for in as little as 3 minutes with a no-obligation cash offer.
    Estimated market value
    $2,464,900