This beautifully maintained 4-bedroom, 5-bathroom home enjoys one of the most special spots in all of McKay Landing. Although it sits on Fairwind Lane, the house is set back from the street and faces a wide, open greenbelt, an expanse of lawn and mature trees where kids play, neighbors gather, and dogs run. It feels like having your own front-row seat to the best “unofficial park” in the neighborhood. Inside, the home offers 3,892 total square feet, with 3,822 finished. The main level includes a dedicated home office with French doors, a spacious living room, and a large family room anchored by a double-sided fireplace. The kitchen features granite countertops and stainless steel appliances, providing plenty of space for everyday cooking and entertaining. The finished basement adds even more flexibility with a generous great room, a ¾ bath, and additional storage. New carpeting has been installed throughout the home, the home's exterior was just repainted, and a brand-new roof was just completed. The oversized 2-car garage is another standout, nearly the size of a traditional 3-car garage and complete with a storage loft. The property sits on a 6,709 sq. ft. lot, offering room to spread out both inside and out. Living in McKay Landing also means access to a large community pool, clubhouse, neighborhood trails, and a 4-acre bike park, rounding out a lifestyle that’s hard to beat.
Sold for $880,000
$880,000
14163 Fairwind Lane, Broomfield, CO 80023
4beds
3,892sqft
Single Family Residence
Built in 2003
6,709 Square Feet Lot
$869,500 Zestimate®
$226/sqft
$4,143 Estimated rent
Home value
$869,500
$809,000 - $939,000
$4,143/mo
Zestimate® history
Owner options
List your home for rent
$4,143/mo
Rent Zestimate®
Find your next renter with Zillow Rental Manager. Plus, with online applications, you can quickly screen prospective tenants – for free.
$4,143/mo
Rent Zestimate®
Refinance and save
$5,464/mo
Est. payment
Refinancing to a lower rate could help reduce your monthly payments and save thousands over the life of the loan.
$5,464/mo
Est. payment
Explore your selling options
Work with a Zillow partner agent
Leverage their expertise and Zillow's premium Showcase listings to get your home seen by more buyers.
Get startedList with your own agent
Get your home in front of millions of buyers by listing it on Zillow.
Learn how to do itSell it yourself
Take full control of how buyers see your home on Zillow by listing For Sale by Owner (FSBO).
List your homeWhat's special
Zillow last checked:
Listing updated:
Listed by:
Amy Ballain 720-490-6865 AMY@THENEWDOORGROUP.COM,
Coldwell Banker Realty 56,
Sean Ballain 303-859-6891,
Coldwell Banker Realty 56
Bought with:
Kelly Moye, 1327538
Compass - Denver
Source: REcolorado as distributed by MLS GRID,MLS#: 2787581
Facts & features
Interior
Bedrooms & bathrooms
- Bedrooms: 4
- Bathrooms: 5
- Full bathrooms: 3
- 3/4 bathrooms: 1
- 1/2 bathrooms: 1
- Main level bathrooms: 1
Bedroom
- Features: Primary Suite
- Level: Upper
- Area: 232.26 Square Feet
- Dimensions: 14.7 x 15.8
Bedroom
- Level: Upper
- Area: 132 Square Feet
- Dimensions: 11 x 12
Bedroom
- Level: Upper
- Area: 154.94 Square Feet
- Dimensions: 12.2 x 12.7
Bedroom
- Description: With En/Suite Bath
- Level: Upper
- Area: 252.8 Square Feet
- Dimensions: 15.8 x 16
Bathroom
- Features: Primary Suite
- Level: Upper
Bathroom
- Features: En Suite Bathroom
- Level: Upper
Bathroom
- Features: En Suite Bathroom
- Level: Main
Bathroom
- Features: En Suite Bathroom
- Level: Upper
Bathroom
- Level: Basement
Bonus room
- Level: Basement
- Area: 663 Square Feet
- Dimensions: 17 x 39
Dining room
- Level: Main
- Area: 176 Square Feet
- Dimensions: 11 x 16
Family room
- Level: Main
- Area: 231 Square Feet
- Dimensions: 14 x 16.5
Great room
- Level: Main
- Area: 199.08 Square Feet
- Dimensions: 12.6 x 15.8
Kitchen
- Level: Main
- Area: 143 Square Feet
- Dimensions: 11 x 13
Laundry
- Level: Basement
- Area: 68.64 Square Feet
- Dimensions: 7.8 x 8.8
Mud room
- Level: Main
- Area: 40 Square Feet
- Dimensions: 5 x 8
Office
- Level: Main
- Area: 141.12 Square Feet
- Dimensions: 11.2 x 12.6
Heating
- Forced Air, Natural Gas
Cooling
- Central Air
Appliances
- Included: Dishwasher, Refrigerator
Features
- Ceiling Fan(s), Eat-in Kitchen, Five Piece Bath, Granite Counters, Pantry, Vaulted Ceiling(s), Walk-In Closet(s)
- Flooring: Carpet, Tile, Wood
- Basement: Finished
- Number of fireplaces: 1
- Fireplace features: Family Room, Gas, Gas Log, Other
Interior area
- Total structure area: 3,892
- Total interior livable area: 3,892 sqft
- Finished area above ground: 2,939
- Finished area below ground: 883
Property
Parking
- Total spaces: 2
- Parking features: Garage - Attached
- Attached garage spaces: 2
Features
- Levels: Two
- Stories: 2
- Exterior features: Garden, Private Yard
Lot
- Size: 6,709 Square Feet
- Features: Landscaped, Level, Sprinklers In Front, Sprinklers In Rear
Details
- Parcel number: R0133190
- Zoning: PUD
- Special conditions: Standard
Construction
Type & style
- Home type: SingleFamily
- Property subtype: Single Family Residence
Materials
- Cement Siding, Frame
- Roof: Composition
Condition
- Year built: 2003
Details
- Builder model: Creekside
- Builder name: Engle Homes
Utilities & green energy
- Sewer: Public Sewer
- Water: Public
Community & HOA
Community
- Subdivision: Mckay Landing
HOA
- Has HOA: Yes
- HOA fee: $210 quarterly
- HOA name: McKay Landing Master
- HOA phone: 303-482-2213
Location
- Region: Broomfield
Financial & listing details
- Price per square foot: $226/sqft
- Tax assessed value: $877,980
- Annual tax amount: $7,795
- Date on market: 1/2/2026
- Listing terms: Cash,Conventional,Jumbo,VA Loan
- Exclusions: Seller's Personal Property
- Ownership: Individual
- Road surface type: Alley Paved
Price history
| Date | Event | Price |
|---|---|---|
| 4/16/2026 | Sold | $880,000-1.7%$226/sqft |
Source:  REcolorado as distributed by MLS GRID #2787581 Report a problem REcolorado as distributed by MLS GRID #2787581 Report a problem | ||
| 3/16/2026 | Pending sale | $895,000$230/sqft |
Source: REcolorado as distributed by MLS GRID #2787581 Report a problem | ||
| 3/7/2026 | Price change | $895,000-3.2%$230/sqft |
Source: REcolorado as distributed by MLS GRID #2787581 Report a problem | ||
| 1/2/2026 | Listed for sale | $925,000+56%$238/sqft |
Source: REcolorado as distributed by MLS GRID #2787581 Report a problem | ||
| 7/31/2017 | Sold | $593,000-0.3%$152/sqft |
Source:  IRES as distributed by MLS GRID #822847 Report a problem IRES as distributed by MLS GRID #822847 Report a problem | ||
| 6/9/2017 | Listed for sale | $595,000+36.8%$153/sqft |
Source: Your Castle Real Estate Inc #5386552 Report a problem | ||
| 8/8/2010 | Listing removed | $435,000$112/sqft |
Source: Visual Tour #799023 Report a problem | ||
| 6/17/2010 | Listed for sale | $435,000$112/sqft |
Source: Visual Tour #799023 Report a problem | ||
| 12/12/2009 | Listing removed | $435,000$112/sqft |
Source: NRT Denver #799023 Report a problem | ||
| 8/7/2009 | Listed for sale | $435,000+21.8%$112/sqft |
Source: NRT Denver #799023 Report a problem | ||
| 6/26/2003 | Sold | $357,100$92/sqft |
Source: Public Record Report a problem | ||
Public tax history
| Year | Property taxes | Tax assessment |
|---|---|---|
| 2025 | $7,795 +0.7% | $58,820 -3.6% |
| 2024 | $7,738 +19.9% | $61,020 -3.6% |
| 2023 | $6,456 -3% | $63,300 +40.5% |
| 2022 | $6,654 +2.1% | $45,040 |
| 2021 | $6,514 0% | $45,040 +3% |
| 2020 | $6,517 +20.5% | $43,730 -0.7% |
| 2019 | $5,410 | $44,040 +24.1% |
| 2018 | $5,410 +7.4% | $35,490 -9.6% |
| 2017 | $5,037 +1.1% | $39,240 +14% |
| 2016 | $4,981 -1.4% | $34,410 +13.4% |
| 2015 | $5,050 +11.1% | $30,350 |
| 2014 | $4,546 +14.8% | $30,350 +13.5% |
| 2013 | $3,959 +0.4% | $26,740 |
| 2012 | $3,944 -2.7% | $26,740 |
| 2011 | $4,054 +0.1% | $26,740 -2.7% |
| 2010 | $4,051 -3.8% | $27,470 |
| 2009 | $4,213 +3.6% | $27,470 -4.2% |
| 2008 | $4,067 +5.4% | $28,670 |
| 2007 | $3,858 | $28,670 +7.2% |
| 2006 | -- | $26,750 |
| 2005 | -- | $26,750 +85.2% |
| 2004 | -- | $14,440 +144300% |
| 2002 | -- | $10 |
Find assessor info on the county website
Neighborhood: McKay Landing
Nearby homes
- $761,7003 bd3 ba3.4k sqft14177 Fairwind Ln, Broomfield, CO 80023Off Market
- $772,5004 bd4 ba3.3k sqft14153 Fairwind Ln, Broomfield, CO 80023Off Market
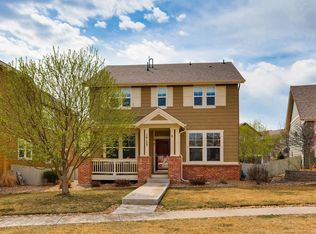
- $30-- bd-- ba-- sqft2593 McKay Landing Pkwy, Broomfield, CO 80023Off Market
- $873,9004 bd5 ba4.2k sqft14147 Fairwind Ln, Broomfield, CO 80023Off Market

- $957,0004 bd5 ba4.3k sqft14181 Fairwind Ln, Broomfield, CO 80023Off Market
- $667,0005 bd4 ba2.7k sqft2577 McKay Landing Pkwy, Broomfield, CO 80023Off Market
- $1,000-- bd-- ba-- sqft14159 Fairwind Ln, Broomfield, CO 80023Off Market
- $877,5004 bd4 ba3.6k sqft2595 McKay Landing Pkwy, Broomfield, CO 80023Off Market
Nearby schools
GreatSchools rating
- 8/10Meridian Elementary SchoolGrades: K-5Distance: 0.2 mi
- 7/10Westlake Middle SchoolGrades: 6-8Distance: 0.8 mi
- 9/10Legacy High SchoolGrades: 9-12Distance: 0.6 mi
Schools provided by the listing agent
- Elementary: Meridian
- Middle: Westlake
- High: Legacy
- District: Adams 12 5 Star Schl
Source: REcolorado as distributed by MLS GRID. This data may not be complete. We recommend contacting the local school district to confirm school assignments for this home.
Get a cash offer in 3 minutes
Find out how much your home could sell for in as little as 3 minutes with a no-obligation cash offer.
Estimated market value
$869,500
Get a cash offer in 3 minutes
Find out how much your home could sell for in as little as 3 minutes with a no-obligation cash offer.
Estimated market value
$869,500
- Colorado
- Broomfield County
- Broomfield
- 80023
- McKay Landing
- 14163 Fairwind Lane
Nearby cities
Nearby neighborhoods
Nearby zip codes
Other Broomfield Topics
