Applewood's newest custom-built residence offers 5 bedrooms & 4.5 bathrooms on a large corner lot, positioned at the base of South Table Mountain. The home’s south-facing frontage is paired with a deliberate Westward orientation, allowing primary living spaces, including the primary suite and main living area to frame unobstructed views of South Table Mountain. The result is a composition of light, scale, and sight-lines designed to engage the surrounding landscape from within. A covered back deck with vaulted wood ceiling extends the living space outdoors, positioned for sunset exposure and year-round use, overlooking a fenced backyard with a large usable lawn. The main level is defined by scale, light, and material continuity, with white oak hardwood flooring throughout, large-format windows, and a gas fireplace anchoring the living area. The kitchen is designed as both a functional workspace and gathering point, centered on a waterfall-edge island with seating and leathered quartzite countertops, complemented by Affinity Tru Frame custom cabinetry, Thermador appliances, a statement vent hood, and butler's pantry. A dedicated office with custom full-height built-in shelving provides a separate work or library space, while a defined dining room and mudroom with integrated storage support daily function. Upper and lower levels offer five total bedrooms and multiple living areas, including a fully finished basement suited for media, recreation, or guest use. Don't miss the fully finished and heated attached 3-car garage. Conveniently located near multiple trails with quick access to I-70, Lifetime Fitness, retail, and dining.
Sold for $2,650,000
$2,650,000
14163 W 22nd Avenue, Golden, CO 80401
5beds
4,572sqft
Single Family Residence
Built in 2026
0.3 Acres Lot
$2,623,700 Zestimate®
$580/sqft
$6,126 Estimated rent
Home value
$2,623,700
$2.47M - $2.78M
$6,126/mo
Zestimate® history
Owner options
List your home for rent
$6,126/mo
Rent Zestimate®
Find your next renter with Zillow Rental Manager. Plus, with online applications, you can quickly screen prospective tenants – for free.
$6,126/mo
Rent Zestimate®
Refinance and save
$12,330/mo
Est. payment
Refinancing to a lower rate could help reduce your monthly payments and save thousands over the life of the loan.
$12,330/mo
Est. payment
Explore your selling options
Work with a Zillow partner agent
Leverage their expertise and Zillow's premium Showcase listings to get your home seen by more buyers.
Get startedList with your own agent
Get your home in front of millions of buyers by listing it on Zillow.
Learn how to do itSell it yourself
Take full control of how buyers see your home on Zillow by listing For Sale by Owner (FSBO).
List your homeWhat's special
Zillow last checked:
Listing updated:
Listed by:
Caroline Anderson 610-716-5669,
Kentwood Real Estate Cherry Creek,
Onyx Collection 303-331-1400,
Kentwood Real Estate Cherry Creek
Bought with:
Kelly Reed, 100056114
Hatch Realty, LLC
Source: REcolorado as distributed by MLS GRID,MLS#: 5932451
Facts & features
Interior
Bedrooms & bathrooms
- Bedrooms: 5
- Bathrooms: 5
- Full bathrooms: 4
- 1/2 bathrooms: 1
- Main level bathrooms: 1
Bedroom
- Features: Primary Suite
- Level: Upper
Bedroom
- Level: Upper
Bedroom
- Level: Upper
Bedroom
- Level: Basement
Bedroom
- Level: Basement
Bathroom
- Level: Main
Bathroom
- Features: Primary Suite
- Level: Upper
Bathroom
- Features: En Suite Bathroom
- Level: Upper
Bathroom
- Features: En Suite Bathroom
- Level: Upper
Bathroom
- Level: Basement
Dining room
- Level: Main
Family room
- Level: Basement
Game room
- Level: Basement
Kitchen
- Level: Main
Laundry
- Level: Upper
Living room
- Level: Main
Mud room
- Level: Main
Office
- Level: Main
Utility room
- Level: Basement
Heating
- Forced Air
Cooling
- Central Air
Appliances
- Included: Bar Fridge, Dishwasher, Disposal, Humidifier, Microwave, Oven, Range, Range Hood, Refrigerator, Tankless Water Heater, Wine Cooler
- Laundry: In Unit
Features
- Ceiling Fan(s), Eat-in Kitchen, Entrance Foyer, Five Piece Bath, Granite Counters, High Ceilings, Kitchen Island, Open Floorplan, Pantry, Primary Suite, Radon Mitigation System, Smoke Free, Walk-In Closet(s), Wet Bar
- Flooring: Carpet, Stone, Tile, Wood
- Windows: Double Pane Windows
- Basement: Finished,Full,Sump Pump
- Number of fireplaces: 1
- Fireplace features: Gas, Living Room
Interior area
- Total structure area: 4,572
- Total interior livable area: 4,572 sqft
- Finished area above ground: 3,048
- Finished area below ground: 1,524
Property
Parking
- Total spaces: 3
- Parking features: Concrete, Dry Walled, Exterior Access Door, Heated Garage, Insulated Garage
- Attached garage spaces: 3
Features
- Levels: Two
- Stories: 2
- Patio & porch: Covered, Deck, Front Porch, Patio
- Exterior features: Garden, Private Yard, Rain Gutters
- Fencing: Full
- Has view: Yes
- View description: Mountain(s)
Lot
- Size: 0.3 Acres
- Features: Landscaped, Level, Sprinklers In Front, Sprinklers In Rear
Details
- Parcel number: 030277
- Zoning: R-1
- Special conditions: Standard
Construction
Type & style
- Home type: SingleFamily
- Property subtype: Single Family Residence
Materials
- Cement Siding, Stone
- Foundation: Concrete Perimeter, Structural
- Roof: Composition
Condition
- New Construction
- New construction: Yes
- Year built: 2026
Details
- Builder name: Other
- Warranty included: Yes
Utilities & green energy
- Electric: 220 Volts in Garage
- Sewer: Public Sewer
- Water: Public
Community & HOA
Community
- Security: Carbon Monoxide Detector(s), Smoke Detector(s), Video Doorbell
- Subdivision: Applewood Mesa
HOA
- Has HOA: No
Location
- Region: Golden
Financial & listing details
- Price per square foot: $580/sqft
- Tax assessed value: $1,001,959
- Annual tax amount: $5,205
- Date on market: 4/8/2026
- Listing terms: Cash,Conventional,FHA,VA Loan
- Exclusions: Seller's Personal Property And Staging
- Ownership: Builder
- Road surface type: Paved
Price history
| Date | Event | Price |
|---|---|---|
| 6/8/2026 | Sold | $2,650,000$580/sqft |
Source:  REcolorado as distributed by MLS GRID #5932451 Report a problem REcolorado as distributed by MLS GRID #5932451 Report a problem | ||
| 5/9/2026 | Pending sale | $2,650,000$580/sqft |
Source: REcolorado as distributed by MLS GRID #5932451 Report a problem | ||
| 4/8/2026 | Listed for sale | $2,650,000+369%$580/sqft |
Source: REcolorado as distributed by MLS GRID #5932451 Report a problem | ||
| 12/13/2022 | Sold | $565,000$124/sqft |
Source: Public Record Report a problem | ||
Public tax history
| Year | Property taxes | Tax assessment |
|---|---|---|
| 2025 | $5,205 +0.1% | $62,623 +16.9% |
| 2024 | $5,202 +26.2% | $53,566 |
| 2023 | $4,122 +18.5% | $53,566 +29.2% |
| 2022 | $3,477 +11.7% | $41,462 -2.8% |
| 2021 | $3,112 | $42,655 +9.5% |
| 2020 | $3,112 +1.3% | $38,954 |
| 2019 | $3,071 -0.4% | $38,954 +2.5% |
| 2018 | $3,084 | $38,006 |
| 2017 | $3,084 +40.8% | $38,006 +23.2% |
| 2016 | $2,191 | $30,845 -11.6% |
| 2015 | $2,191 +6.3% | $34,889 +22.1% |
| 2014 | $2,060 +11% | $28,568 |
| 2013 | $1,857 -28.4% | $28,568 +7% |
| 2012 | $2,595 -7.7% | $26,706 -10.2% |
| 2011 | $2,813 +0.2% | $29,726 +2.1% |
| 2010 | $2,807 +42.7% | $29,110 |
| 2009 | $1,968 +0.4% | $29,110 +2.9% |
| 2008 | $1,960 +4.2% | $28,300 |
| 2007 | $1,881 -27.5% | $28,300 +3.9% |
| 2006 | $2,596 +13.8% | $27,230 +16.2% |
| 2005 | $2,281 +8.5% | $23,440 |
| 2004 | $2,103 +49.6% | $23,440 -10.9% |
| 2003 | $1,405 -36.1% | $26,320 +7.1% |
| 2002 | $2,200 +10.5% | $24,570 +21.5% |
| 2001 | $1,990 -0.9% | $20,220 |
| 2000 | $2,008 | $20,220 |
Find assessor info on the county website
Neighborhood: Applewood
Nearby homes
- $1,107,5004 bd3 ba1.6k sqft14150 Elderberry Rd, Golden, CO 80401Off Market
- $1,011,8004 bd3 ba1.7k sqft14103 W 22nd Ave, Golden, CO 80401Off Market
- $886,4004 bd2 ba1.5k sqft14182 W 22nd Ave, Golden, CO 80401Off Market
- $1,089,0005 bd3 ba3.1k sqft14100 Elderberry Rd, Golden, CO 80401Off Market
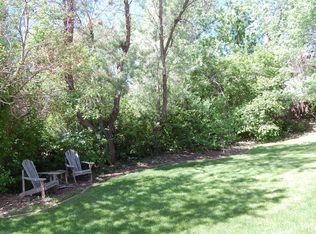
- $1,061,0004 bd2 ba1.8k sqft2257 Elderberry Rd, Golden, CO 80401Off Market
- $1,077,0005 bd4 ba2.5k sqft2187 Elderberry Rd, Golden, CO 80401Off Market
- $1,073,2004 bd2 ba2.9k sqft14142 W 22nd Ave, Golden, CO 80401Off Market
- $1,129,6005 bd3 ba3.7k sqft14083 W 22nd Ave, Golden, CO 80401Off Market
Nearby schools
GreatSchools rating
- 6/10Maple Grove Elementary SchoolGrades: PK-5Distance: 0.8 mi
- 5/10Everitt Middle SchoolGrades: 6-8Distance: 3.1 mi
- 9/10Golden High SchoolGrades: 9-12Distance: 2.8 mi
Schools provided by the listing agent
- Elementary: Maple Grove
- Middle: Everitt
- High: Golden
- District: Jefferson County R-1
Source: REcolorado as distributed by MLS GRID. This data may not be complete. We recommend contacting the local school district to confirm school assignments for this home.
Get a cash offer in 3 minutes
Find out how much your home could sell for in as little as 3 minutes with a no-obligation cash offer.
Estimated market value
$2,623,700
Get a cash offer in 3 minutes
Find out how much your home could sell for in as little as 3 minutes with a no-obligation cash offer.
Estimated market value
$2,623,700
- Colorado
- Jefferson County
- Golden
- 80401
- Applewood
- 14163 W 22nd Avenue
Nearby cities
Nearby neighborhoods
Nearby zip codes
Other Golden Topics
