Experience the perfect blend of sophisticated design and suburban tranquility in this spacious 2,153 sq. ft. 4 bed, plus large bonus room, 2.5 bath townhome. Brand-new carpet throughout home just installed. You'll love the timeless stainless-steel kitchen appliances and granite countertops in kitchen and baths. Turn-Key & Ready: This home is sparkling clean and ready for its new owner! No HOA. Featuring a bright, open-concept main floor designed for seamless entertaining and comfortable daily living. All four bedrooms are conveniently located on the private second floor, providing a quiet retreat from the main living areas. Convenient parking located at the rear of the property, offering secure parking and direct interior access for added privacy and ease. Third-Floor Private Retreat: A versatile "huge" family room that serves a secondary living area, media room, or play space. Plethora of storage with a very large walk-in closet and an additional dedicated storage room, providing an uncommon amount of organized space for a townhome lifestyle. This home offers a rare combination of low-maintenance urban living and the space of a traditional home, making it an ideal choice for busy professionals or multi-generational families. Located in a prime Oregon City corridor, you are minutes away from top-rated local schools and premier golfing at the Oregon City Golf Club or the nearby Stone Creek Golf Club. Enjoy the "small-town vibes" with easy access to the historic downtowns' district's unique shops, dining, and scenic riverfront parks.
Sold
Zestimate®
$470,000
14164 Brittany Ter, Oregon City, OR 97045
4beds
2,153sqft
Residential, Townhouse
Built in 2012
-- sqft lot
$470,000 Zestimate®
$218/sqft
$2,893 Estimated rent
Home value
$470,000
$447,000 - $494,000
$2,893/mo
Zestimate® history
Owner options
List your home for rent
$2,893/mo
Rent Zestimate®
Find your next renter with Zillow Rental Manager. Plus, with online applications, you can quickly screen prospective tenants – for free.
$2,893/mo
Rent Zestimate®
Refinance and save
$2,887/mo
Est. payment
Refinancing to a lower rate could help reduce your monthly payments and save thousands over the life of the loan.
$2,887/mo
Est. payment
Explore your selling options
Work with a Zillow partner agent
Leverage their expertise and Zillow's premium Showcase listings to get your home seen by more buyers.
Get startedList with your own agent
Get your home in front of millions of buyers by listing it on Zillow.
Learn how to do itSell it yourself
Take full control of how buyers see your home on Zillow by listing For Sale by Owner (FSBO).
List your homeWhat's special
Timeless stainless-steel kitchen appliances
Zillow last checked:
Listing updated:
Listed by:
Jennifer Johnson 503-538-8311,
Willcuts Company Real Estate
Bought with:
DeAnn Willison, 980100034
MORE Realty
Source: RMLS (OR),MLS#: 197218152
Facts & features
Interior
Bedrooms & bathrooms
- Bedrooms: 4
- Bathrooms: 3
- Full bathrooms: 2
- Partial bathrooms: 1
- Main level bathrooms: 2
Rooms
- Room types: Bedroom 4, Bedroom 2, Bedroom 3, Dining Room, Family Room, Kitchen, Living Room, Primary Bedroom
Primary bedroom
- Level: Main
Bedroom 2
- Level: Main
Bedroom 3
- Level: Main
Bedroom 4
- Level: Main
Dining room
- Level: Lower
Family room
- Level: Upper
Living room
- Level: Lower
Heating
- Forced Air 90
Cooling
- ENERGY STAR Qualified Equipment
Appliances
- Included: Dishwasher, Disposal, Free-Standing Range, Free-Standing Refrigerator, Microwave, Plumbed For Ice Maker, Stainless Steel Appliance(s), Washer/Dryer, Gas Water Heater
Features
- Floor 3rd, High Ceilings, Granite, Kitchen Island, Pantry
- Flooring: Laminate, Tile, Wall to Wall Carpet
- Windows: Double Pane Windows, Vinyl Frames
- Basement: Crawl Space
- Number of fireplaces: 1
- Fireplace features: Gas
Interior area
- Total structure area: 2,153
- Total interior livable area: 2,153 sqft
Property
Parking
- Total spaces: 2
- Parking features: Driveway, On Street, Garage Door Opener, Attached
- Attached garage spaces: 2
- Has uncovered spaces: Yes
Features
- Levels: Tri Level
- Stories: 3
- Has view: Yes
- View description: Territorial
Lot
- Features: SqFt 0K to 2999
Details
- Parcel number: 05020670
Construction
Type & style
- Home type: Townhouse
- Property subtype: Residential, Townhouse
- Attached to another structure: Yes
Materials
- Cement Siding
- Foundation: Concrete Perimeter
- Roof: Composition
Condition
- Resale
- New construction: No
- Year built: 2012
Utilities & green energy
- Gas: Gas
- Sewer: Public Sewer
- Water: Public
- Utilities for property: Cable Connected
Community & HOA
HOA
- Has HOA: No
Location
- Region: Oregon City
Financial & listing details
- Price per square foot: $218/sqft
- Tax assessed value: $502,294
- Annual tax amount: $5,026
- Date on market: 10/11/2025
- Cumulative days on market: 199 days
- Listing terms: Cash,Conventional,FHA,VA Loan
- Road surface type: Paved
Price history
| Date | Event | Price |
|---|---|---|
| 6/2/2026 | Sold | $470,000$218/sqft |
Source:  RMLS (OR) #197218152 Report a problem RMLS (OR) #197218152 Report a problem | ||
| 4/29/2026 | Pending sale | $470,000$218/sqft |
Source: RMLS (OR) #197218152 Report a problem | ||
| 4/13/2026 | Listed for sale | $470,000+147.4%$218/sqft |
Source: RMLS (OR) #197218152 Report a problem | ||
| 12/4/2012 | Sold | $190,000-5%$88/sqft |
Source: RMLS (OR) #12639010 Report a problem | ||
| 8/30/2012 | Listed for sale | $199,900$93/sqft |
Source: Coldwell Banker Seal Properties #12639010 Report a problem | ||
Public tax history
| Year | Property taxes | Tax assessment |
|---|---|---|
| 2025 | $5,542 +10.2% | $276,601 +3% |
| 2024 | $5,027 +2.5% | $268,545 +3% |
| 2023 | $4,904 +6% | $260,724 +3% |
| 2022 | $4,625 +4.2% | $253,131 +3% |
| 2021 | $4,439 +2.9% | $245,759 +3% |
| 2020 | $4,312 +2.2% | $238,601 +3% |
| 2019 | $4,221 +5.2% | $231,652 +3% |
| 2018 | $4,011 +5.8% | $224,905 +3% |
| 2017 | $3,790 -1.2% | $218,354 +3% |
| 2016 | $3,836 | $211,994 +3% |
| 2015 | $3,836 +2.6% | $205,819 +3% |
| 2014 | $3,739 +7.5% | $199,824 +3% |
| 2013 | $3,477 +422.2% | $194,004 +395.3% |
| 2012 | $666 -11.9% | $39,168 -7.2% |
| 2011 | $756 +2.1% | $42,202 +3% |
| 2010 | $740 +2.3% | $40,973 +3% |
| 2009 | $724 +56.1% | $39,780 +52.1% |
| 2008 | $463 | $26,154 |
Find assessor info on the county website
Neighborhood: Caufield
Nearby homes
- $518,1004 bd3 ba2.2k sqft14170 Brittany Ter, Oregon City, OR 97045Off Market
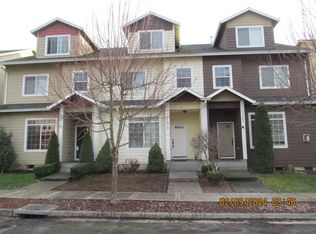
- $455,8003 bd2 ba2k sqft14152 Brittany Ter, Oregon City, OR 97045Off Market
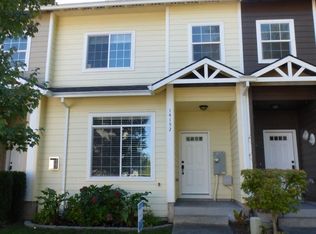
- $472,0004 bd3 ba2k sqft14176 Brittany Ter, Oregon City, OR 97045Off Market
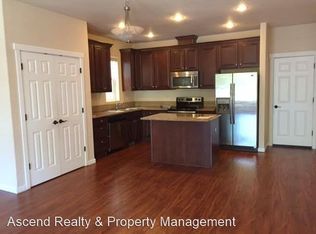
- $470,0004 bd3 ba2.1k sqft14146 Brittany Ter, Oregon City, OR 97045Sold
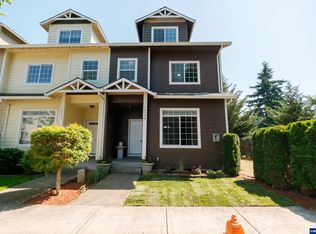
- $496,6005 bd2 ba2k sqft14182 Brittany Ter, Oregon City, OR 97045Off Market
- $448,2004 bd3 ba1.9k sqft14188 Brittany Ter, Oregon City, OR 97045Off Market
- $462,6004 bd2 ba2.1k sqft14158 Brittany Ter, Oregon City, OR 97045Off Market
- $108,576-- bd-- ba-- sqft20080 Chanticleer Pl, Oregon City, OR 97045Off Market
Nearby schools
GreatSchools rating
- 4/10Beavercreek Elementary SchoolGrades: K-5Distance: 3.3 mi
- 5/10Ogden Middle SchoolGrades: 6-8Distance: 2.9 mi
- 8/10Oregon City High SchoolGrades: 9-12Distance: 0.6 mi
Schools provided by the listing agent
- Elementary: Beavercreek
- High: Oregon City
Source: RMLS (OR). This data may not be complete. We recommend contacting the local school district to confirm school assignments for this home.
Get a cash offer in 3 minutes
Find out how much your home could sell for in as little as 3 minutes with a no-obligation cash offer.
Estimated market value
$470,000
Get a cash offer in 3 minutes
Find out how much your home could sell for in as little as 3 minutes with a no-obligation cash offer.
Estimated market value
$470,000
- Oregon
- Clackamas County
- Oregon City
- 97045
- Caufield
- 14164 Brittany Ter
Nearby cities
Nearby neighborhoods
Nearby zip codes
Other Oregon City Topics
