Welcome home!!! Your new home is this exquisite original builder's personal home for 22 years, featuring 4 well-sized bedrooms, including a spacious primary bedroom and a lovely guest suite, along with 4 1/2 bathrooms that showcase exceptional craftsmanship. Oversized 3 car garage with work bench and loads of storage. The renovated master bathroom offers a luxurious Italian marble retreat. The chef's kitchen is a culinary dream, equipped with top-of-the-line Viking “Professional” appliances and custom solid Cherry Wood cabinets, all with soft closures. Solid core oak doors throughout the main level and custom molding throughout the entire home adds an elegant touch. The finished basement provides additional living space for recreation or relaxation. Many closets and storage through-out. Enjoy year-round comfort with a three-zone heating system that ensures the perfect temperature on each level. There are 2 gas fireplaces and Central vac. The main level and backyard are enhanced by a sound system with Bluetooth connectivity, providing an ideal atmosphere for entertaining. Step outside to discover stunning landscaping that beautifully complements the inground pool, creating a perfect oasis for outdoor enjoyment. Nestled in a quiet neighborhood, this home is a true gem, blending comfort, style, and serene living. Absolutely perfect for entertaining and lovingly taken care of by these, just the second owners of this beautiful property.
Sold for $675,000
$675,000
14165 Bournemuth Dr, Shelby Township, MI 48315
4beds
4,915sqft
Single Family Residence
Built in 1994
0.29 Acres Lot
$694,600 Zestimate®
$137/sqft
$4,802 Estimated rent
Home value
$694,600
$639,000 - $750,000
$4,802/mo
Zestimate® history
Owner options
List your home for rent
$4,802/mo
Rent Zestimate®
Find your next renter with Zillow Rental Manager. Plus, with online applications, you can quickly screen prospective tenants – for free.
$4,802/mo
Rent Zestimate®
Refinance and save
$4,653/mo
Est. payment
Refinancing to a lower rate could help reduce your monthly payments and save thousands over the life of the loan.
$4,653/mo
Est. payment
Explore your selling options
Work with a Zillow partner agent
Leverage their expertise and Zillow's premium Showcase listings to get your home seen by more buyers.
Get startedList with your own agent
Get your home in front of millions of buyers by listing it on Zillow.
Learn how to do itSell it yourself
Take full control of how buyers see your home on Zillow by listing For Sale by Owner (FSBO).
List your homeWhat's special
Zillow last checked:
Listing updated:
Listed by:
Evan P Santini 248-390-0646,
Anthony Djon Luxury Real Estate
Bought with:
Adison Cook, 6501450251
Epique Realty
Source: Realcomp II,MLS#: 20250028056
Facts & features
Interior
Bedrooms & bathrooms
- Bedrooms: 4
- Bathrooms: 5
- Full bathrooms: 4
- 1/2 bathrooms: 1
Primary bedroom
- Level: Second
- Area: 240
- Dimensions: 15 x 16
Bedroom
- Level: Second
- Area: 180
- Dimensions: 12 x 15
Bedroom
- Level: Second
- Area: 180
- Dimensions: 12 x 15
Bedroom
- Level: Second
- Area: 272
- Dimensions: 17 x 16
Primary bathroom
- Level: Second
- Area: 140
- Dimensions: 14 x 10
Other
- Level: Second
- Area: 65
- Dimensions: 5 x 13
Other
- Level: Second
- Area: 45
- Dimensions: 9 x 5
Other
- Level: Basement
- Area: 72
- Dimensions: 12 x 6
Other
- Level: Entry
- Area: 42
- Dimensions: 6 x 7
Dining room
- Level: Entry
- Area: 252
- Dimensions: 14 x 18
Kitchen
- Level: Entry
- Area: 459
- Dimensions: 27 x 17
Laundry
- Level: Entry
- Area: 56
- Dimensions: 7 x 8
Living room
- Level: Entry
- Area: 594
- Dimensions: 22 x 27
Heating
- Forced Air, Natural Gas
Cooling
- Central Air
Appliances
- Included: Built In Electric Oven, Built In Freezer, Built In Refrigerator, Convection Oven, Dishwasher, Disposal, Energy Star Qualified Refrigerator, Free Standing Refrigerator, Gas Cooktop, Ice Maker, Microwave, Range Hood, Self Cleaning Oven, Stainless Steel Appliances, Vented Exhaust Fan
Features
- Central Vacuum, High Speed Internet, Sound System, Wet Bar
- Basement: Finished
- Has fireplace: Yes
- Fireplace features: Basement, Gas, Living Room, Other Fuels
Interior area
- Total interior livable area: 4,915 sqft
- Finished area above ground: 3,263
- Finished area below ground: 1,652
Property
Parking
- Total spaces: 3
- Parking features: Three Car Garage, Attached
- Attached garage spaces: 3
Features
- Levels: Two
- Stories: 2
- Entry location: GroundLevelwSteps
- Patio & porch: Patio, Porch
- Exterior features: Gutter Guard System, Lighting
- Pool features: In Ground
- Fencing: Back Yard,Fenced,Fencing Allowed,Fencing Requiredwith Pool
Lot
- Size: 0.29 Acres
- Dimensions: 90.00 x 140.00
- Features: Sprinklers
Details
- Parcel number: 0713128007
- Special conditions: Short Sale No,Standard
- Other equipment: Air Purifier
Construction
Type & style
- Home type: SingleFamily
- Architectural style: Colonial
- Property subtype: Single Family Residence
Materials
- Brick
- Foundation: Basement, Block, Sump Pump
- Roof: Asphalt
Condition
- New construction: No
- Year built: 1994
Utilities & green energy
- Electric: Volts 220, Circuit Breakers
- Sewer: Public Sewer
- Water: Public
- Utilities for property: Cable Available
Community & HOA
Community
- Security: Security System Owned
HOA
- Has HOA: Yes
- Services included: Other
- HOA fee: $250 annually
- HOA phone: 586-323-5090
Location
- Region: Shelby Township
Financial & listing details
- Price per square foot: $137/sqft
- Tax assessed value: $241,357
- Annual tax amount: $7,302
- Date on market: 4/24/2025
- Cumulative days on market: 26 days
- Listing agreement: Exclusive Right To Sell
- Listing terms: Cash,Conventional,FHA,Va Loan
- Exclusions: Exclusion(s) Exist
Price history
| Date | Event | Price |
|---|---|---|
| 6/11/2025 | Pending sale | $675,000$137/sqft |
Source:  Realcomp II #20250028056 Report a problem Realcomp II #20250028056 Report a problem | ||
| 6/10/2025 | Sold | $675,000$137/sqft |
Source: Realcomp II #20250028056 Report a problem | ||
| 4/24/2025 | Listed for sale | $675,000-3.6%$137/sqft |
Source: Realcomp II #20250028056 Report a problem | ||
| 12/14/2024 | Listing removed | $699,999$142/sqft |
Source: Realcomp II #20240075947 Report a problem | ||
| 12/11/2024 | Price change | $699,999-2.4%$142/sqft |
Source: Realcomp II #20240075947 Report a problem | ||
| 10/9/2024 | Listed for sale | $717,400+63.8%$146/sqft |
Source: Realcomp II #20240075947 Report a problem | ||
| 12/21/2016 | Sold | $438,000-2.7%$89/sqft |
Source:  MiRealSource #31307688 Report a problem MiRealSource #31307688 Report a problem | ||
| 11/30/2016 | Pending sale | $449,950$92/sqft |
Source: Keller Williams - Lakeside #31307688 Report a problem | ||
| 11/14/2016 | Listed for sale | $449,950$92/sqft |
Source: Keller Williams Realty Lakeside #31307688 Report a problem | ||
Public tax history
| Year | Property taxes | Tax assessment |
|---|---|---|
| 2025 | $7,425 +5% | $286,800 +0.6% |
| 2024 | $7,069 +5.3% | $285,200 +9.9% |
| 2023 | $6,714 +2.8% | $259,600 +11.8% |
| 2022 | $6,531 +0.7% | $232,200 +8.2% |
| 2021 | $6,486 | $214,700 +2.7% |
| 2020 | $6,486 +8.4% | $209,000 +1.9% |
| 2019 | $5,982 -3.7% | $205,200 -1.3% |
| 2018 | $6,215 +49.9% | $207,800 +1% |
| 2017 | $4,147 | $205,650 |
| 2016 | $4,147 | $205,650 +8.1% |
| 2015 | $4,147 +78.1% | $190,300 +37.6% |
| 2013 | $2,328 | $138,300 |
| 2012 | -- | -- |
| 2009 | -- | -- |
| 2001 | $4,008 +3.5% | $144,620 +3.2% |
| 2000 | $3,872 | $140,140 |
Find assessor info on the county website
Neighborhood: 48315
Nearby homes
- $545,0003 bd4 ba4.7k sqft14179 Bournemuth Dr, Shelby Township, MI 48315Sold
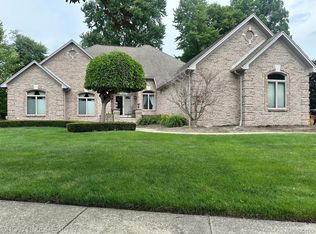
- $573,5004 bd2 ba2k sqft14147 Bournemuth Dr, Shelby Township, MI 48315Off Market
- $584,8004 bd3 ba3k sqft14176 Bournemuth Dr, Shelby Township, MI 48315Off Market
- $606,7003 bd2 ba2.9k sqft14150 Bournemuth Dr, Shelby Township, MI 48315Off Market
- $616,6003 bd3 ba2.6k sqft14133 Bournemuth Dr, Shelby Township, MI 48315Off Market
- $542,0003 bd3 ba2.6k sqft14228 Timberwyck Dr, Shelby Township, MI 48315Off Market
- $609,7004 bd2 ba3.3k sqft14188 Bournemuth Dr, Shelby Township, MI 48315Off Market
- $677,5004 bd3 ba4.4k sqft14210 Timberwyck Dr, Shelby Township, MI 48315Off Market
Nearby schools
GreatSchools rating
- 9/10Morgan Elementary SchoolGrades: PK-6Distance: 3.4 mi
- 7/10Shelby Junior High SchoolGrades: 7-9Distance: 2.2 mi
- 9/10Eisenhower High SchoolGrades: 10-12Distance: 3.3 mi
Get a cash offer in 3 minutes
Find out how much your home could sell for in as little as 3 minutes with a no-obligation cash offer.
Estimated market value
$694,600
Get a cash offer in 3 minutes
Find out how much your home could sell for in as little as 3 minutes with a no-obligation cash offer.
Estimated market value
$694,600
- Michigan
- Macomb County
- Shelby Township
- 48315
- 14165 Bournemuth Dr
Nearby cities
Nearby zip codes
Other Shelby Township Topics
