Welcome to this spacious 3-bedroom, 3-bath end-unit townhome in Prior Lake, offering an open layout, added green space and a neighborhood park just steps away. The main level features LVP flooring and an inviting living room with a gas fireplace and access to a low-maintenance deck with privacy walls. A light-filled dining area with bay window and statement chandelier flows seamlessly into the kitchen, complete with stainless steel appliances, breakfast bar peninsula and pantry with pull-out drawers. Upstairs, the primary suite includes a private bath with dual sinks, step-in shower and walk-in closet. Two additional bedrooms, a full bath and convenient upper-level laundry complete the second floor. Enjoy nearby guest parking plus exceptional outdoor amenities including a playground, basketball court, ball field and expansive green space—all right outside your door.
Active with contingency
$289,900
14165 Wilds Path NW, Prior Lake, MN 55372
3beds
1,707sqft
(TH) Side x Side
Built in 2005
1,742 Square Feet Lot
$288,600 Zestimate®
$170/sqft
$360/mo HOA
What's special
- 39 days
- 382
- 30
Zillow last checked:
Listing updated:
Listed by:
Isaac Johnson 612-280-9991,
Keller Williams Realty Integrity Lakes
Source: NorthstarMLS as distributed by MLS GRID,MLS#: 7132812
Facts & features
Interior
Bedrooms & bathrooms
- Bedrooms: 3
- Bathrooms: 3
- Full bathrooms: 2
- 1/2 bathrooms: 1
Bedroom
- Level: Upper
- Area: 156 Square Feet
- Dimensions: 13x12
Bedroom 2
- Level: Upper
- Area: 110 Square Feet
- Dimensions: 11x10
Bedroom 3
- Level: Upper
- Area: 100 Square Feet
- Dimensions: 10x10
Primary bathroom
- Level: Upper
- Area: 63 Square Feet
- Dimensions: 9x7
Bathroom
- Level: Upper
- Area: 54 Square Feet
- Dimensions: 9x6
Deck
- Level: Main
- Area: 144 Square Feet
- Dimensions: 18x8
Dining room
- Level: Main
- Area: 169 Square Feet
- Dimensions: 13x13
Kitchen
- Level: Main
- Area: 99 Square Feet
- Dimensions: 11x9
Laundry
- Level: Upper
- Area: 21 Square Feet
- Dimensions: 7x3
Living room
- Level: Main
- Area: 234 Square Feet
- Dimensions: 18x13
Walk in closet
- Level: Upper
- Area: 24 Square Feet
- Dimensions: 6x4
Heating
- Forced Air
Cooling
- Central Air
Appliances
- Included: Chandelier, Dishwasher, Disposal, Dryer, ENERGY STAR Qualified Appliances, Gas Water Heater, Microwave, Range, Refrigerator, Stainless Steel Appliance(s), Washer, Water Softener Owned
- Laundry: Electric Dryer Hookup, Laundry Closet, In Unit, Upper Level, Washer Hookup
Features
- Basement: None
- Has fireplace: No
- Fireplace features: Gas
Interior area
- Total structure area: 2,464
- Total interior livable area: 1,707 sqft
- Finished area above ground: 1,707
- Finished area below ground: 0
Video & virtual tour
Property
Parking
- Total spaces: 2
- Parking features: Attached, Concrete, Garage Door Opener, Guest, Tuckunder Garage
- Attached garage spaces: 2
- Has uncovered spaces: Yes
- Details: Garage Dimensions (24x23), Garage Door Height (7), Garage Door Width (16)
Accessibility
- Accessibility features: None
Features
- Levels: Two
- Stories: 2
- Patio & porch: Composite Decking, Deck
Lot
- Size: 1,742 Square Feet
- Dimensions: 47 x 36
- Features: Tree Coverage - Light
Details
- Foundation area: 713
- Parcel number: 254180150
- Zoning description: Residential-Single Family
Construction
Type & style
- Home type: Townhouse
- Property subtype: (TH) Side x Side
- Attached to another structure: Yes
Materials
- Roof: Asphalt,Pitched
Condition
- New construction: No
- Year built: 2005
Utilities & green energy
- Electric: Circuit Breakers, 100 Amp Service, Power Company: Alexandria Light & Power
- Gas: Natural Gas
- Sewer: City Sewer/Connected
- Water: City Water/Connected
Community & HOA
Community
- Subdivision: Wensmann 4th Add
HOA
- Has HOA: Yes
- Services included: Maintenance Structure, Hazard Insurance, Lawn Care, Maintenance Grounds, Professional Mgmt, Sanitation, Snow Removal
- HOA fee: $360 monthly
- HOA name: RowCal
- HOA phone: 651-233-1307
Location
- Region: Prior Lake
Financial & listing details
- Price per square foot: $170/sqft
- Tax assessed value: $274,900
- Annual tax amount: $2,970
- Date on market: 8/29/2026
- Road surface type: Paved
Estimated market value
$288,600
$274,000 - $303,000
$2,478/mo
Price history
| Date | Event | Price |
|---|---|---|
| 9/3/2026 | Listed for sale | $289,900+9.4%$170/sqft |
Source:  NorthstarMLS as distributed by MLS GRID #7132812 Report a problem NorthstarMLS as distributed by MLS GRID #7132812 Report a problem | ||
| 5/19/2026 | Listing removed | $2,370$1/sqft |
Source: Zillow Rentals Report a problem | ||
| 4/29/2026 | Price change | $2,370-4.2%$1/sqft |
Source: Zillow Rentals Report a problem | ||
| 3/17/2026 | Listed for rent | $2,475+12.8%$1/sqft |
Source: Zillow Rentals Report a problem | ||
| 5/23/2023 | Listing removed | -- |
Source: Zillow Rentals Report a problem | ||
| 5/12/2023 | Listed for rent | $2,195$1/sqft |
Source: Zillow Rentals Report a problem | ||
| 10/4/2021 | Sold | $265,000-1.8%$155/sqft |
Source: NorthstarMLS as distributed by MLS GRID #6091883 Report a problem | ||
| 9/25/2021 | Pending sale | $269,900$158/sqft |
Source: NorthstarMLS as distributed by MLS GRID #6091883 Report a problem | ||
| 8/28/2021 | Listed for sale | $269,900+79.9%$158/sqft |
Source: NorthstarMLS as distributed by MLS GRID #6091883 Report a problem | ||
| 1/5/2010 | Sold | $150,000-26.8%$88/sqft |
Source:  Lake Superior Area Realtors as distributed by MLS GRID #1283559 Report a problem Lake Superior Area Realtors as distributed by MLS GRID #1283559 Report a problem | ||
| 6/12/2008 | Listing removed | $204,900$120/sqft |
Source: NCI #3509891 Report a problem | ||
| 5/4/2008 | Price change | $204,900-2.4%$120/sqft |
Source: NCI #3509891 Report a problem | ||
| 4/6/2008 | Price change | $209,900-2.3%$123/sqft |
Source: NCI #3509891 Report a problem | ||
| 3/13/2008 | Listed for sale | $214,900+4.4%$126/sqft |
Source: NCI #3509891 Report a problem | ||
| 8/30/2007 | Sold | $205,820$121/sqft |
Source: Public Record Report a problem | ||
Public tax history
| Year | Property taxes | Tax assessment |
|---|---|---|
| 2026 | $2,970 +4.1% | $274,900 +0.8% |
| 2025 | $2,852 +16.3% | $272,800 +4% |
| 2024 | $2,452 +2.4% | $262,300 +2.1% |
| 2023 | $2,394 +3.5% | $256,800 -0.9% |
| 2022 | $2,312 -4.1% | $259,100 +19.1% |
| 2021 | $2,412 -0.9% | $217,600 +8.3% |
| 2020 | $2,434 | $201,000 |
| 2019 | $2,434 -0.3% | $201,000 |
| 2018 | $2,442 +6.2% | -- |
| 2016 | $2,300 | -- |
| 2014 | $2,300 | -- |
| 2013 | -- | $156,700 |
| 2012 | -- | $156,700 -6.8% |
| 2011 | $2,256 +3.8% | $168,100 -3.9% |
| 2010 | $2,174 +1.7% | $175,000 -10.3% |
| 2009 | $2,138 +35% | $195,000 |
| 2008 | $1,584 +7.8% | -- |
| 2007 | $1,470 +444.4% | -- |
| 2006 | $270 +264.9% | -- |
| 2005 | $74 | -- |
Find assessor info on the county website
Monthly payment
Est. payment
Payment breakdown
Explore the cost of this home by adjusting the details. Changes won't be saved.Climate risks
Neighborhood: 55372
- $264,6002 bd3 ba1.7k sqft14161 Wilds Path NW, Prior Lake, MN 55372Off Market

- $288,9003 bd2 ba1.5k sqft14147 Wilds Path NW, Prior Lake, MN 55372Off Market
- $264,3002 bd2 ba1.6k sqft14157 Wilds Path NW, Prior Lake, MN 55372Off Market
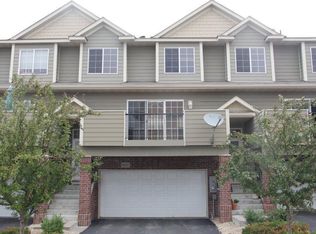
- $269,7002 bd2 ba1.5k sqft14143 Wilds Path NW, Prior Lake, MN 55372Off Market
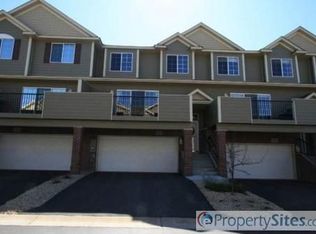
Similar homes
- $274,9002 bd2 ba1.6k sqft14109 Wilds Path NW, Prior Lake, MN 55372For Sale
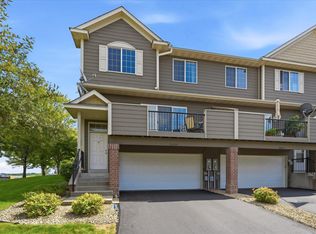
 MLS ID #7134141, Kyle Reilly, Bridge Realty, LLC. NorthstarMLS as distributed by MLS GRID
 - $300,0003 bd3 ba1.7k sqft3713 Fox Tail Trl NW, Prior Lake, MN 55372For Sale
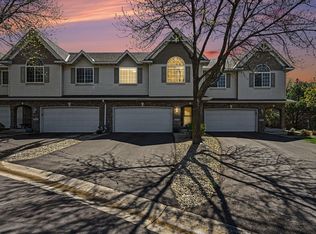 MLS ID #7074109, Aubrey Pudwill, Coldwell Banker Realty. NorthstarMLS as distributed by MLS GRID
 - $329,5003 bd3 ba1.7k sqft15345 Wilderness Ridge Rd NW, Prior Lake, MN 55372For Sale
 MLS ID #7139787, Martha S Hoover, RE/MAX Preferred. NorthstarMLS as distributed by MLS GRID
 - $305,0002 bd3 ba1.5k sqft16390 Timber Crest Dr SE, Prior Lake, MN 55372For Sale
 MLS ID #7123093, Nicholas K Monson, RE/MAX Preferred. NorthstarMLS as distributed by MLS GRID
 - $285,0003 bd2 ba1.5k sqft4244 Jarmann Ln, Shakopee, MN 55379For SaleMLS ID #7115088, Thomas Scott, RE/MAX Advantage Plus. NorthstarMLS as distributed by MLS GRID
- $295,0003 bd3 ba1.5k sqft14516 Lockslie Trl, Savage, MN 55378For SaleMLS ID #7137446, Brandon Capelle, RE/MAX Advantage Plus. NorthstarMLS as distributed by MLS GRID
- $274,9003 bd2 ba1.6k sqft4104 Jarmann Ln, Shakopee, MN 55379For SaleMLS ID #7095496, Kenneth W Johnson, Coldwell Banker Realty - Southwest Regional. NorthstarMLS as distributed by MLS GRID
- $289,9004 bd4 ba1.9k sqft1778 Riverside Dr, Shakopee, MN 55379For SaleMLS ID #7092864, Marisa Line, Real Broker, LLC. NorthstarMLS as distributed by MLS GRID
- $315,0004 bd4 ba1.9k sqft4570 Bulrush Blvd, Shakopee, MN 55379For SaleMLS ID #7130495, Jimly Harris, Keller Williams Preferred Rlty. NorthstarMLS as distributed by MLS GRID
- $260,0003 bd2 ba1.2k sqft4052 Blakewood Dr, Shakopee, MN 55379For SaleMLS ID #7131604, Jen Packard, Real Broker, LLC. NorthstarMLS as distributed by MLS GRID
- $300,0003 bd2 ba1.8k sqft10015 Liatris Ln, Eden Prairie, MN 55347For SaleMLS ID #7119288, Darin Bjerknes - Minnesotan, Real Broker, LLC. NorthstarMLS as distributed by MLS GRID
- $267,5003 bd3 ba1.5k sqft920 Princeton Ave, Shakopee, MN 55379For SaleMLS ID #7117362, Steven Webb, National Realty Guild. NorthstarMLS as distributed by MLS GRID
- $250,0003 bd3 ba1.4k sqft966 Princeton Ave, Shakopee, MN 55379For SaleMLS ID #7138923, Hillary J Slama, Engel & Volkers Prior Lake. NorthstarMLS as distributed by MLS GRID
- $305,0002 bd2 ba1.5k sqft17679 Hackberry Ct, Eden Prairie, MN 55347For SaleMLS ID #7150015, Kerby & Cristina Real Estate Experts, RE/MAX Results. NorthstarMLS as distributed by MLS GRID
- $269,9002 bd3 ba1.6k sqft13900 Glendale Trl, Savage, MN 55378For SaleMLS ID #7141311, Tim Dougherty, Coldwell Banker Realty. NorthstarMLS as distributed by MLS GRID
- $249,9003 bd3 ba1.6k sqft1524 Liberty Cir, Shakopee, MN 55379For SaleMLS ID #7130223, Joe S Maselter, Pemberton RE. NorthstarMLS as distributed by MLS GRID
- $330,0003 bd3 ba1.7k sqft15252 Maryland Ave, Savage, MN 55378For SaleMLS ID #7123240, Thomas G Nevers, Compass. NorthstarMLS as distributed by MLS GRID
- $275,0002 bd2 ba1.4k sqft7509 Parkridge Way, Savage, MN 55378For SaleMLS ID #7060590, Jado Hark, Compass. NorthstarMLS as distributed by MLS GRID
- $300,0002 bd2 ba1.5k sqft10237 Arrowwood Dr, Eden Prairie, MN 55347For SaleMLS ID #7152790, Bruce E Bjorklund, Bjorklund Realty, Inc.. NorthstarMLS as distributed by MLS GRID
- $294,9273 bd3 ba1.8k sqft441 Pleasant Ln, Chaska, MN 55318For SaleMLS ID #7137843, John Wichmann, RE/MAX Advantage Plus. NorthstarMLS as distributed by MLS GRID
