Skip main navigation
Sold for $951,000
  • $951,000

    14166 Eden Isle Boulevard, Orlando, FL 34786

    4beds
    2,701sqft
    Single Family Residence
    Built in 2003
    0.3 Acres Lot
    $904,600 Zestimate®
    $352/sqft
    $3,207 Estimated rent

    Home value

    $904,600

    $859,000 - $950,000

    $3,207/mo

    Zestimate® history
    Loading
    Loading...

    Owner options

    List your home for rent

    $3,207/mo

    Rent Zestimate®

    Find your next renter with Zillow Rental Manager. Plus, with online applications, you can quickly screen prospective tenants – for free.

    Learn more

    $3,207/mo

    Rent Zestimate®

    Refinance and save

    $6,739/mo

    Est. payment

    Refinancing to a lower rate could help reduce your monthly payments and save thousands over the life of the loan.

    See today's rates

    $6,739/mo

    Est. payment

    Explore your selling options

    Work with a Zillow partner agent

    Leverage their expertise and Zillow's premium Showcase listings to get your home seen by more buyers.

    Get started

    List with your own agent

    Get your home in front of millions of buyers by listing it on Zillow.

    Learn how to do it

    Sell it yourself

    Take full control of how buyers see your home on Zillow by listing For Sale by Owner (FSBO).

    List your home

    What's special

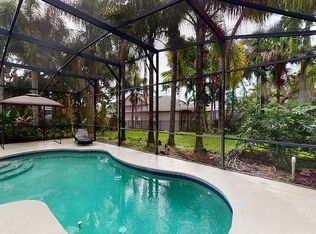
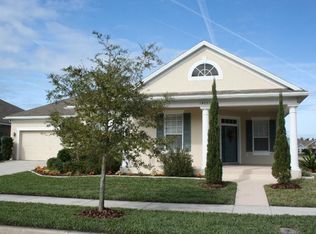
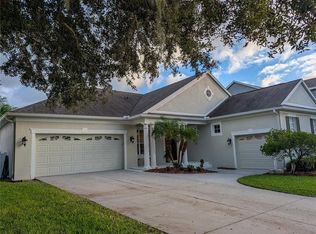
    Welcome to paradise in the prestigious gated Community of Eden Isle Nestled within this exclusive community lies an amazing sanctuary boasting unparalleled privacy and tranquility This impeccable residence offers a harmonious blend of sophistication and comfort featuring four bedrooms and three baths with the potential for a fifth bedroom With meticulous attention to detail the owners have ensured this home is move-in ready with recent upgrades including a newer roof and flooring you'll be captivated by the grandeur of the formal living and dining areas adorned with beautiful natural light The chef's kitchen is a culinary delight seamlessly connecting to the cozy family room Designed for effortless entertaining the spacious floor plan flows leading to the expansive outdoor oasis Welcome to paradise in the prestigious gated Windermere Community of Eden Isle. Nestled within this exclusive community lies an amazing sanctuary boasting unparalleled privacy and tranquility This impeccable residence offers a harmonious blend of sophistication and comfort, featuring four bedrooms and three baths with the potential for a fifth bedroom conversion. With meticulous attention to detail, the owners have ensured this home is move-in ready, with recent upgrades including a newer roof and flooring that exudes timeless elegance. Upon entry, you'll be captivated by the grandeur of the formal living and dining areas, adorned with beautiful flooring that bathes the space in natural light. The chef's kitchen is a culinary delight, appointed with granite countertops, 42" cabinets, and stainless steel appliances, seamlessly connecting to the cozy family room. Designed for effortless entertaining, the spacious floor plan flows effortlessly, leading to the expansive outdoor oasis. Step outside to discover an oversized backyard, adorned with mature landscaping, a fire pit, and canal access to the serene Lake Speer. Indulge in the ultimate indoor/outdoor lifestyle with a secluded lanai and a screened heated pool with spa jacuzzi, perfect for relaxing or hosting gatherings under the stars. Located near the community's private boat ramp, and being on a canal front lot this residence offers unparalleled access to Lake Speer for boating enthusiasts. Zoned for A-rated schools and centrally situated in Horizon West, including Keenes Crossing Elementary, Bridgewater Middle, and Windermere High School, this property epitomizes upscale living at its finest. Don't miss your chance to experience luxury living in one of Windermere's most desirable communities. Schedule your private tour today and embrace the epitome of Florida living.

    Zillow last checked:

    Listing updated:

    Listed by:

    Franciele Goldflust 407-683-4593,

    Douglas Elliman

    Bought with:

    Non-Member

    Non-Member

    Source: BeachesMLS,MLS#: F10441221MLS LogoOriginating MLS: BeachesMLS

    Facts & features

    Interior

    Bedrooms & bathrooms
    • Bedrooms: 4
    • Bathrooms: 3
    • Full bathrooms: 3
    • Main level bathrooms: 3
    • Main level bedrooms: 4
    Heating
    • Central
    Cooling
    • Central Air
    Appliances
    • Included: Dryer, Dishwasher, Electric Range, Gas Range, Microwave, Oven, Refrigerator, Water Softener, Water Heater, Water Purifier, Washer
    Features
    • Dual Sinks, None, Split Bedrooms, Walk-In Closet(s)
    • Flooring: Laminate, Tile
    • Has fireplace: Yes
    Interior area
    • Total interior livable area: 2,701 sqft

    Property

    Parking
    • Total spaces: 2
    • Parking features: Attached, Driveway, Garage, Garage Door Opener
    • Attached garage spaces: 2
    • Has uncovered spaces: Yes
    Features
    • Levels: One
    • Stories: 1
    • Entry location: First Floor Entry,Split Bedroom,Walk-In Closets
    • Patio & porch: Porch, Screened, Balcony
    • Exterior features: Balcony, Outdoor Living Area, Porch
    • Has private pool: Yes
    • Pool features: Heated, Private, Screen Enclosure, Salt Water, Association
    • Has view: Yes
    • View description: Canal, Pool
    • Has water view: Yes
    • Water view: Canal
    • Waterfront features: Other
    Lot
    • Size: 0.30 Acres
    • Dimensions: 0.30
    • Features: < 1/4 Acre
    Details
    • Parcel number: 272322152700250

    Construction

    Type & style
    • Home type: SingleFamily
    • Architectural style: Ranch
    • Property subtype: Single Family Residence
    Materials
    • Block
    • Roof: Composition,Shingle
    Condition
    • Resale
    • New construction: No
    • Year built: 2003

    Utilities & green energy

    • Sewer: Public Sewer
    • Water: Public

    Community & neighborhood

    Security
    • Security features: Gated Community
    Community
    • Community features: Gated, Street Lights
    Location
    • Region: Windermere
    • Subdivision: Eden Isle

    HOA & financial

    HOA
    • Has HOA: Yes
    • Amenities included: Playground, Pool, Spa/Hot Tub, Sidewalks

    Other

    Other facts
    • Listing terms: Cash,Conventional,FHA,VA Loan

    Price history

    DateEventPrice
    7/8/2024Sold$951,000+0.1%$352/sqft
    Source: BeachesMLS #F10441221 Report a problem
    6/1/2024Pending sale$949,900$352/sqft
    Source: Stellar MLS #O6204161 Report a problem
    5/10/2024Listed for sale$949,900+100%$352/sqft
    Source: Douglas Elliman #O6204161 Report a problem
    8/5/2019Sold$475,000+80.5%$176/sqft
    Source: Public Record Report a problem
    6/19/2003Sold$263,200$97/sqft
    Source: Public Record Report a problem

    Public tax history

    YearProperty taxesTax assessment
    2024$7,014 +7.2%$447,970 +3%
    2023$6,544 +3.4%$434,922 +3%
    2022$6,326 +1.5%$422,254 +3%
    2021$6,234 -5.2%$409,955 +5.3%
    2020$6,575 +60.2%$389,342 +43.8%
    2019$4,104 +0.8%$270,842 +1.9%
    2018$4,070 $265,792 -27.5%
    2017$4,070 +1.4%$366,465 +2%
    2016$4,014 +0.6%$359,392 +8.8%
    2015$3,989 -3.3%$330,226 +10.7%
    2014$4,123 +2.2%$298,251 +20.5%
    2013$4,035 +0.4%$247,477 +1.1%
    2012$4,018 -4.4%$244,856 -4%
    2011$4,205 -2.8%$254,928 -4.9%
    2010$4,324 $268,196 -14.3%
    2009-- $312,849 -30.4%
    2008$4,429 -0.2%$449,620 -6.3%
    2007$4,438 -5.4%$479,595 +20%
    2006$4,692 +14%$399,682 +50.6%
    2005$4,115 +3.9%$265,361 +16.9%
    2004$3,961 $226,963

    Find assessor info on the county website

    Neighborhood: 34786

    Nearby schools

    GreatSchools rating
    Get a cash offer in 3 minutes
    Find out how much your home could sell for in as little as 3 minutes with a no-obligation cash offer.
    Estimated market value
    $904,600
    Get a cash offer in 3 minutes
    Find out how much your home could sell for in as little as 3 minutes with a no-obligation cash offer.
    Estimated market value
    $904,600