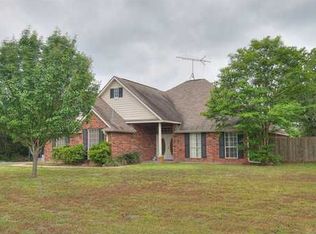
Looking for that perfect property with rural privacy but only 5 minutes from the heart of College Station...Welcome to 14166 I&GN. This residence is nested on a 1+ acre lot with stunning mature trees and meandering landscape. Property includes the primary home, PLUS a fully finished accessory structure with guest apartment and work shop! (Guest apartment has excellent rental history and has generated between $4400-12,400 annually) Just refreshed with new interior paint, flooring and lighting, the main home is composed of 4 beds, 2 baths, and a 1/2 bath, all in a split 3-way plan creating privacy for each area. A central living area with dining room, large living with fireplace, and kitchen with work island, gas range, granite tops, tumbled marble backsplash and breakfast nook make up the "heart of the home." An oversize primary suite, en-suite bath with dual vanities, soaking tub and walk-in closet make the perfect owner retreat. Two car garage attached. Guest apartment is positioned privately at rear of property and hosts a loft style suite with private bath, kitchen, living and front deck. The insulated workshop is perfect for the hobbyist or for extra storage. A covered grilling area with outdoor sink located adjacent to shop. A well thought out hen house is also awaiting you! It is a rare property that can create intimate living spaces, both indoor and outdoor, for the main house owner and a tenant, or family member, in the apartment. Come tour this unique listing today!
Closed
Street View
Zillow last checked:
Listing updated:
Bought with:
Jonathan Winkler, TREC #0727741
Coldwell Banker Apex, REALTORS
, TREC #null
Source: BCSMLS,MLS#: 26009975 Originating MLS: Bryan College Station Regional AOR
Originating MLS: Bryan College Station Regional AORPrice history
| Date | Event | Price |
|---|---|---|
| 9/9/2026 | Sold | -- |
Source:  BCSMLS #26009975 Report a problem BCSMLS #26009975 Report a problem | ||
| 8/15/2026 | Pending sale | $549,900$253/sqft |
Source: BCSMLS #26009975 Report a problem | ||
| 8/8/2026 | Listed for sale | $549,900+92.9%$253/sqft |
Source: BCSMLS #26009975 Report a problem | ||
| 6/5/2013 | Sold | -- |
Source: BCSMLS #83448 Report a problem | ||
| 5/18/2013 | Pending sale | $285,000$131/sqft |
Source: Keller Williams - Brazos Valley #83448 Report a problem | ||
| 4/5/2013 | Listed for sale | $285,000$131/sqft |
Source: Keller Williams/Zweiacker & Associates Report a problem | ||
Nearby homes
- $445,5003 bd2 ba1.9k sqft14148 I & Gn Rd, College Station, TX 77845Off Market
- $442,3003 bd2 ba1.9k sqft14184 I & Gn Rd, College Station, TX 77845Off Market
- $393,6004 bd2 ba2k sqft14120 I & Gn Rd, College Station, TX 77845Off Market
- $662,8004 bd3 ba2.9k sqft14232 I & Gn Rd, College Station, TX 77845Off Market
Sell for more on Zillow
Get a Zillow Showcase℠ listing at no additional cost and you could sell for .
$544,900
2% more
+$10,898
With Zillow Showcase(estimated)
$555,798
