Skip main navigation
Sold
  • Price Unknown

    14167 Ashbury Ct, Basehor, KS 66007

    4beds
    2,050sqft
    Single Family Residence
    Built in 2016
    0.35 Acres Lot
    $452,400 Zestimate®
    $--/sqft
    $2,518 Estimated rent

    Home value

    $452,400

    $380,000 - $543,000

    $2,518/mo

    Zestimate® history
    Loading
    Loading...

    Owner options

    List your home for rent

    $2,518/mo

    Rent Zestimate®

    Find your next renter with Zillow Rental Manager. Plus, with online applications, you can quickly screen prospective tenants – for free.

    Learn more

    $2,518/mo

    Rent Zestimate®

    Refinance and save

    $650/mo

    Est. payment

    Refinancing to a lower rate could help reduce your monthly payments and save thousands over the life of the loan.

    See today's rates

    $650/mo

    Est. payment

    Explore your selling options

    Work with a Zillow partner agent

    Leverage their expertise and Zillow's premium Showcase listings to get your home seen by more buyers.

    Get started

    List with your own agent

    Get your home in front of millions of buyers by listing it on Zillow.

    Learn how to do it

    Sell it yourself

    Take full control of how buyers see your home on Zillow by listing For Sale by Owner (FSBO).

    List your home

    What's special

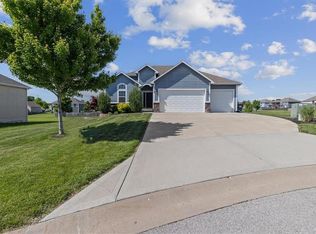
    REMARKABLE 4-BEDROOM, 3-BATHROOM SPLIT-ENTRY HOME IN QUIET CUL-DE-SAC – LOADED WITH UPGRADES Welcome to this beautifully maintained 4-bedroom, 3-bathroom split-entry home located in a peaceful cul-de-sac in the heart of Basehor. From the moment you walk in, you'll be impressed by the open floor plan, freshly painted walls, soaring vaulted ceilings, and gleaming hardwood floors that flow throughout the main level. This home features a spacious Master Bedroom Suite with a walk-in closet and a luxurious private bath, complete with a double vanity and separate shower. The upgraded kitchen boasts granite countertops, a pantry, and plenty of cabinet space—ideal for any home chef. Step down to the finished basement, where you’ll find a large family room, a full bathroom, and a fourth bedroom—perfect for guests or a home office. Convenient access from the basement leads directly into the oversized 3-car garage, which offers expanded space for vehicles, storage, or even a workshop. Enjoy outdoor living with a large fenced backyard, a deck, a separate patio area, and additional features including a 12x10 storage shed and a quality swing set—perfect for families. Recent upgrades include: New high-efficiency A/C unit-Expanded garage-Larger Master Suite. This home is part of a friendly HOA community offering a neighborhood pool, pond, and walking trail. Located minutes from schools, shopping, and highways—this home truly has it all! Don't miss your chance to own this turn-key gem in one of Basehor’s most desirable neighborhoods. Schedule your showing today!

    Zillow last checked:

    Listing updated:

    Listed by:

    James Locke 913-207-2614,

    Lynch Real Estate

    Bought with:

    James Locke, 00245851

    Lynch Real Estate

    Source: Heartland MLS as distributed by MLS GRID,MLS#: 2561772MLS Logo

    Facts & features

    Interior

    Bedrooms & bathrooms
    • Bedrooms: 4
    • Bathrooms: 3
    • Full bathrooms: 3
    Primary bedroom
    • Level: First
    • Area: 252 Square Feet
    • Dimensions: 18 x 14
    Bedroom 1
    • Level: First
    • Area: 144 Square Feet
    • Dimensions: 12 x 12
    Bedroom 2
    • Level: First
    • Area: 120 Square Feet
    • Dimensions: 12 x 10
    Bedroom 3
    • Features: Carpet
    • Level: Basement
    • Area: 144 Square Feet
    • Dimensions: 14 x 11
    Primary bathroom
    • Features: Ceramic Tiles
    • Level: First
    • Area: 180 Square Feet
    • Dimensions: 10 x 8
    Breakfast room
    • Level: First
    • Area: 150 Square Feet
    • Dimensions: 15 x 10
    Family room
    • Features: Carpet
    • Level: Basement
    • Area: 345 Square Feet
    • Dimensions: 23 x 15
    Kitchen
    • Level: First
    • Area: 195 Square Feet
    • Dimensions: 15 x 13
    Living room
    • Level: First
    • Area: 225 Square Feet
    • Dimensions: 15 x 15
    Heating
    • Forced Air, Natural Gas
    Cooling
    • Electric
    Appliances
    • Included: Dishwasher, Disposal, Microwave, Built-In Electric Oven, Stainless Steel Appliance(s)
    • Laundry: Bedroom Level, Main Level
    Features
    • Ceiling Fan(s), Painted Cabinets, Pantry, Vaulted Ceiling(s), Walk-In Closet(s)
    • Flooring: Carpet, Ceramic Tile, Wood
    • Basement: Basement BR,Finished,Full
    • Number of fireplaces: 1
    • Fireplace features: Living Room
    Interior area
    • Total structure area: 2,050
    • Total interior livable area: 2,050 sqft
    • Finished area above ground: 2,050

    Property

    Parking
    • Total spaces: 3
    • Parking features: Attached, Basement
    • Attached garage spaces: 3
    Features
    • Patio & porch: Deck, Patio
    • Fencing: Wood
    Lot
    • Size: 0.35 Acres
    • Features: City Limits
    Details
    • Additional structures: Shed(s)
    • Parcel number: 1561300000002.460

    Construction

    Type & style
    • Home type: SingleFamily
    • Architectural style: Traditional
    • Property subtype: Single Family Residence
    Materials
    • Frame, Stone Veneer
    • Roof: Composition
    Condition
    • Year built: 2016

    Utilities & green energy

    • Sewer: Public Sewer
    • Water: Public

    Community & HOA

    Community
    • Subdivision: Theno Estates
    HOA
    • Has HOA: Yes
    • Amenities included: Pool
    • HOA fee: $650 annually
    • HOA name: Centerpoint
    Location
    • Region: Basehor

    Financial & listing details

    • Tax assessed value: $403,900
    • Annual tax amount: $6,600
    • Date on market: 7/12/2025
    • Listing terms: Cash,Conventional,FHA,VA Loan
    • Ownership: Private

    Price history

    DateEventPrice
    8/21/2025Sold--
    Source: Heartland MLS as distributed by MLS GRID #2561772 Report a problem
    7/23/2025Pending sale$424,900$207/sqft
    Source: Heartland MLS as distributed by MLS GRID #2561772 Report a problem
    7/12/2025Listed for sale$424,900$207/sqft
    Source: Heartland MLS as distributed by MLS GRID #2561772 Report a problem
    9/23/2016Sold--
    Source: Heartland MLS as distributed by MLS GRID #1981637 Report a problem

    Public tax history

    YearProperty taxesTax assessment
    2025$6,865 +4%$46,448 +0%
    2024$6,600 +3.9%$46,437
    2023$6,353 +7.6%$46,437 +12.6%
    2022$5,906 +17.8%$41,228 +17.6%
    2021$5,016 +2%$35,064 +3.8%
    2020$4,917 $33,787 +11.1%
    2019-- $30,418 +13.3%
    2018-- $26,850 +5.3%
    2017-- $25,491 +608.1%
    2016-- $3,600 +59900%
    2015-- $6 -99.9%
    2013-- $4,009
    2012-- $4,009
    2011-- --
    Find assessor info on the county website

    Neighborhood: 66007

    Nearby schools

    GreatSchools rating
    Schools provided by the listing agent
    • Elementary: Basehor
    • Middle: Basehor-Linwood
    • High: Basehor-Linwood

    Source: Heartland MLS as distributed by MLS GRID. This data may not be complete. We recommend contacting the local school district to confirm school assignments for this home.

    Get a cash offer in 3 minutes
    Find out how much your home could sell for in as little as 3 minutes with a no-obligation cash offer.
    Estimated market value
    $452,400
    Get a cash offer in 3 minutes
    Find out how much your home could sell for in as little as 3 minutes with a no-obligation cash offer.
    Estimated market value
    $452,400