Skip main navigation
Sold
  • $901,900

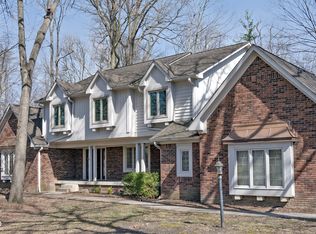
    14167 Edward Cir, Carmel, IN 46033

    4beds
    4,162sqft
    Residential, Single Family Residence
    Built in 1983
    0.95 Acres Lot
    $901,900 Zestimate®
    $217/sqft
    $4,587 Estimated rent

    Home value

    $901,900

    $785,000 - $1.05M

    $4,587/mo

    Zestimate® history
    Loading
    Loading...

    Owner options

    List your home for rent

    $4,587/mo

    Rent Zestimate®

    Find your next renter with Zillow Rental Manager. Plus, with online applications, you can quickly screen prospective tenants – for free.

    Learn more

    $4,587/mo

    Rent Zestimate®

    Refinance and save

    $4,589/mo

    Est. payment

    Refinancing to a lower rate could help reduce your monthly payments and save thousands over the life of the loan.

    See today's rates

    $4,589/mo

    Est. payment

    Explore your selling options

    Work with a Zillow partner agent

    Leverage their expertise and Zillow's premium Showcase listings to get your home seen by more buyers.

    Get started

    List with your own agent

    Get your home in front of millions of buyers by listing it on Zillow.

    Learn how to do it

    Sell it yourself

    Take full control of how buyers see your home on Zillow by listing For Sale by Owner (FSBO).

    List your home

    What's special

    LARGE, OPEN-CONCEPT RANCH HOME IN DESIRABLE WOODFIELD SUBDIVISION! GREAT BONES - SINGLE OWNER HOME WITH FINISHED WALK-OUT BASEMENT AND NEW ROOF IN MAY 2021! GRAND FOYER OPENS TO GREAT ROOM W/ LOVELY WOOD-PLANK VAULTED CELING AND DRAMATIC FIREPLACE. SUNROOM OVERLOOKS PRIVATE BACK DECK AND WOODED LOT. THIS ONE HAS TWO HALF BATHS ON MAIN AND SPACE & STORAGE GALORE. MASTER BED IS OVERSIZED WITH PRIVATE SITTING ROOM THAT COULD EASILY FLEX AS HOME OFFICE. LARGE MASTER BATH HAS BUILT-INS AND WALK-IN SHOWER. BASEMENT HAS SECOND FIREPLACE, REC AREA, BEDROOM, FULL BATH, & FLEX ROOM - GREAT FOR PLAYROOM OR HOME GYM. THERE IS PLENTY OF ROOM FOR EVERYONE! DON'T MISS THIS RARE GEM!

    This property is off market, which means it's not currently listed for sale or rent on Zillow. This may be different from what's available on other websites or public sources.

    Zillow last checked:

    Listing updated:

    Listed by:

    Kristie Smith 317-313-3200,

    Keller Williams Indy Metro NE,

    Tracey O'Brien 678-777-0705,

    Keller Williams Indy Metro NE

    Bought with:

    Dick Richwine

    Berkshire Hathaway Home

    Zeida Suljkanovic

    Berkshire Hathaway Home

    Source: MIBOR as distributed by MLS GRID,MLS#: 21796074MLS Logo

    Facts & features

    Interior

    Bedrooms & bathrooms
    • Bedrooms: 4
    • Bathrooms: 5
    • Full bathrooms: 3
    • 1/2 bathrooms: 2
    • Main level bathrooms: 4
    • Main level bedrooms: 3
    Primary bedroom
    • Features: Carpeting
    • Level: Main
    • Area: 252 Square Feet
    • Dimensions: 18x14
    Bedroom 2
    • Features: Carpeting
    • Level: Main
    • Area: 160 Square Feet
    • Dimensions: 16x10
    Bedroom 3
    • Features: Carpeting
    • Level: Main
    • Area: 168 Square Feet
    • Dimensions: 14x12
    Bedroom 4
    • Features: Carpeting
    • Level: Basement
    • Area: 130 Square Feet
    • Dimensions: 13x10
    Bonus room
    • Features: Carpeting
    • Level: Basement
    • Area: 117 Square Feet
    • Dimensions: 13x9
    Dining room
    • Features: Carpeting
    • Level: Main
    • Area: 208 Square Feet
    • Dimensions: 16x13
    Family room
    • Features: Carpeting
    • Level: Basement
    • Area: 435 Square Feet
    • Dimensions: 29x15
    Foyer
    • Features: Tile-Ceramic
    • Level: Main
    • Area: 195 Square Feet
    • Dimensions: 15x13
    Kitchen
    • Features: Vinyl
    • Level: Main
    • Area: 208 Square Feet
    • Dimensions: 16x13
    Living room
    • Features: Carpeting
    • Level: Main
    • Area: 437 Square Feet
    • Dimensions: 23x19
    Living room
    • Features: Carpeting
    • Level: Basement
    • Area: 288 Square Feet
    • Dimensions: 24x12
    Play room
    • Features: Carpeting
    • Level: Basement
    • Area: 435 Square Feet
    • Dimensions: 29x15
    Sitting room
    • Features: Carpeting
    • Level: Main
    • Area: 117 Square Feet
    • Dimensions: 13x9
    Sun room
    • Features: Tile-Ceramic
    • Level: Main
    • Area: 144 Square Feet
    • Dimensions: 12x12
    Heating
    • Forced Air
    Cooling
    • Has cooling: Yes
    Appliances
    • Included: Electric Cooktop, Dishwasher, Dryer, Disposal, Microwave, Range Hood, Refrigerator, Free-Standing Freezer, Washer, Oven, Gas Water Heater, Water Softener Owned
    • Laundry: Main Level
    Features
    • Attic Pull Down Stairs, Bookcases, Tray Ceiling(s), Vaulted Ceiling(s), Wet Bar, Ceiling Fan(s), Entrance Foyer, High Speed Internet, Kitchen Island, Pantry, Smart Thermostat
    • Windows: Windows Vinyl
    • Basement: Finished,Daylight,Egress Window(s)
    • Attic: Pull Down Stairs
    • Number of fireplaces: 2
    • Fireplace features: Family Room, Gas Log, Gas Starter, Wood Burning
    Interior area
    • Total structure area: 4,162
    • Total interior livable area: 4,162 sqft
    • Finished area below ground: 1,264

    Property

    Parking
    • Total spaces: 3
    • Parking features: Asphalt, Attached, Garage Door Opener
    • Attached garage spaces: 3
    • Details: Garage Parking Other(Finished Garage, Keyless Entry)
    Features
    • Levels: One
    • Stories: 1
    • Patio & porch: Wrap Around
    • Exterior features: Balcony
    Lot
    • Size: 0.95 Acres
    • Features: Cul-De-Sac, Curbs, Sidewalks, Storm Sewer, Wooded
    Details
    • Parcel number: 291021131020000018
    • Special conditions: Sales Disclosure Supplements
    • Other equipment: Intercom, Radon System

    Construction

    Type & style
    • Home type: SingleFamily
    • Architectural style: Ranch
    • Property subtype: Residential, Single Family Residence
    Materials
    • Brick, Wood
    • Foundation: Concrete Perimeter, Full
    Condition
    • New construction: No
    • Year built: 1983

    Utilities & green energy

    • Water: Municipal/City

    Community & HOA

    Community
    • Subdivision: Woodfield
    HOA
    • Has HOA: Yes
    • Services included: Entrance Common
    • HOA fee: $100 annually
    Location
    • Region: Carmel

    Financial & listing details

    • Price per square foot: $217/sqft
    • Annual tax amount: $7,664
    • Date on market: 7/7/2021
    • Cumulative days on market: 2 days
    • Listing terms: Conventional

    Price history

    DateEventPrice
    8/6/2021Sold$545,000-0.9%$131/sqft
    Source: MIBOR as distributed by MLS GRID #21796074 Report a problem
    7/8/2021Pending sale$550,000$132/sqft
    Source: MIBOR as distributed by MLS GRID #21796074 Report a problem
    7/7/2021Listed for sale$550,000$132/sqft
    Source: MIBOR as distributed by MLS GRID #21796074 Report a problem

    Public tax history

    Tax history is unavailable.

    Neighborhood: 46033

    Nearby schools

    GreatSchools rating
    Schools provided by the listing agent
    • Elementary: Cherry Tree Elementary School
    • Middle: Carmel Middle School

    Source: MIBOR as distributed by MLS GRID. This data may not be complete. We recommend contacting the local school district to confirm school assignments for this home.

    Get a cash offer in 3 minutes
    Find out how much your home could sell for in as little as 3 minutes with a no-obligation cash offer.
    Estimated market value
    $901,900
    Get a cash offer in 3 minutes
    Find out how much your home could sell for in as little as 3 minutes with a no-obligation cash offer.
    Estimated market value
    $901,900