Skip main navigation
Sold for $375,000
Street View
  • $375,000

    14167 Finsbury Dr, Spring Hill, FL 34609

    4beds
    2,186sqft
    Single Family Residence
    Built in 2016
    5,662 Square Feet Lot
    $354,300 Zestimate®
    $172/sqft
    $2,416 Estimated rent

    Home value

    $354,300

    $337,000 - $372,000

    $2,416/mo

    Zestimate® history
    Loading
    Loading...

    Owner options

    List your home for rent

    $2,416/mo

    Rent Zestimate®

    Find your next renter with Zillow Rental Manager. Plus, with online applications, you can quickly screen prospective tenants – for free.

    Learn more

    $2,416/mo

    Rent Zestimate®

    Refinance and save

    $2,657/mo

    Est. payment

    Refinancing to a lower rate could help reduce your monthly payments and save thousands over the life of the loan.

    See today's rates

    $2,657/mo

    Est. payment

    Explore your selling options

    Work with a Zillow partner agent

    Leverage their expertise and Zillow's premium Showcase listings to get your home seen by more buyers.

    Get started

    List with your own agent

    Get your home in front of millions of buyers by listing it on Zillow.

    Learn how to do it

    Sell it yourself

    Take full control of how buyers see your home on Zillow by listing For Sale by Owner (FSBO).

    List your home

    What's special

    Garage refrigeratorNewly updated fitness centerSpacious modern living spaceLow hoaBuilt-in shelvingCarpeted bedroomsEn-suite bathroom
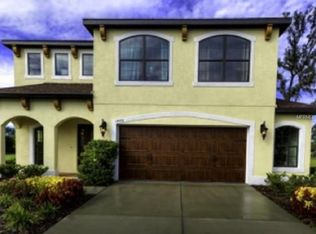
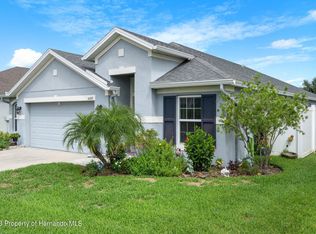
    Welcome home! This exceptional craftsmanship, Inland designed 4 bedroom, 2 bathroom property is perfect for a growing family or anyone seeking a spacious modern living space! Boasting 2,186 sq. ft. & convenient to the Suncoast Expressway, Countyline Road, & Anderson Snow Park! This stunning property is situated within the highly desired & sought-after Villages of Avalon, filled with attractive amenities & reputable community! Enjoy the community clubhouse, oversized pool, & newly updated fitness center. Best of all.. low HOA & no CDD makes this home a dream! This beautiful 2016 home offers a practical & well-designed split floor plan. Tile Throughout home. Carpeted bedrooms and gorgeous hardwood flooring in the primary suite. The kitchen is a dream for any home chef, featuring upgraded GE stainless steel appliances, including a double oven range. Equipped with granite countertops! The primary suite offers a true realm of relaxation, boasting a generous size, a walk-in closet, hardwood flooring, and an en-suite bathroom. The en-suite bathroom offers double and separated vanity and walk-in, glass-enclosed shower. Step outside onto the screened-in patio Lanai. The outdoor fan provides a cool breeze with motion-detected security lights in both the front and back of the home. The fenced backyard offers privacy and security, making it an ideal space for children or pets to play. Attached two-car electric door garage, complete with built-in shelving for optimal storage and functional use. Garage refrigerator and shelving included! This home won't last long! Schedule your showing, and most importantly, write your offer before it's gone!

    Zillow last checked:

    Listing updated:

    Listed by:

    Crystal Smith 352-613-5060,

    Keller Williams-Elite Partners

    Bought with:

    PAID RECIPROCAL

    Paid Reciprocal Office

    Source: HCMLS,MLS#: 2232561MLS Logo

    Facts & features

    Interior

    Bedrooms & bathrooms
    • Bedrooms: 4
    • Bathrooms: 2
    • Full bathrooms: 2
    Heating
    • Central, Electric
    Cooling
    • Central Air, Electric
    Appliances
    • Included: Dishwasher, Disposal, Double Oven, Dryer, Electric Oven, Microwave, Refrigerator, Washer
    Features
    • Built-in Features, Ceiling Fan(s), Double Vanity, Pantry, Primary Bathroom - Shower No Tub, Walk-In Closet(s), Split Plan
    • Flooring: Carpet, Tile, Wood
    • Has fireplace: No
    Interior area
    • Total structure area: 2,186
    • Total interior livable area: 2,186 sqft

    Property

    Parking
    • Total spaces: 2
    • Parking features: Attached, Garage Door Opener
    • Attached garage spaces: 2
    Features
    • Levels: One
    • Stories: 1
    • Patio & porch: Patio
    • Fencing: Vinyl
    Lot
    • Size: 5,662 Square Feet
    Details
    • Parcel number: R34 223 18 3750 0030 0090
    • Zoning: PDP
    • Zoning description: Planned Development Project

    Construction

    Type & style
    • Home type: SingleFamily
    • Architectural style: Ranch
    • Property subtype: Single Family Residence
    Materials
    • Block, Concrete, Stucco
    • Roof: Shingle
    Condition
    • Fixer
    • New construction: No
    • Year built: 2016

    Utilities & green energy

    • Sewer: Public Sewer
    • Water: Public
    • Utilities for property: Cable Available, Electricity Available

    Community & HOA

    Community
    • Security: Smoke Detector(s)
    • Subdivision: Villages Of Avalon
    HOA
    • Has HOA: Yes
    • Amenities included: Clubhouse, Fitness Center, Pool, Other
    • Services included: Other
    • HOA fee: $165 quarterly
    Location
    • Region: Spring Hill

    Financial & listing details

    • Price per square foot: $172/sqft
    • Tax assessed value: $328,655
    • Annual tax amount: $1,977
    • Date on market: 7/5/2023
    • Listing terms: Cash,Conventional,FHA,VA Loan
    • Electric utility on property: Yes
    • Road surface type: Paved

    Price history

    DateEventPrice
    8/16/2023Sold$375,000$172/sqft
    Source: HCMLS #2232561 Report a problem
    7/8/2023Pending sale$375,000$172/sqft
    Source: HCMLS #2232561 Report a problem
    7/5/2023Listed for sale$375,000+98.3%$172/sqft
    Source: HCMLS #2232561 Report a problem
    9/28/2016Sold$189,100$87/sqft
    Source: Public Record Report a problem

    Public tax history

    YearProperty taxesTax assessment
    2025$4,807 -4.5%$328,655 -1.4%
    2024$5,033 +143.2%$333,381 +145.8%
    2023$2,070 +4.7%$135,639 +3%
    2022$1,978 +0.3%$131,688 +3%
    2021$1,971 +7.2%$127,852 +1.4%
    2020$1,839 $126,087 +2.3%
    2019-- $123,252 +1.9%
    2018$1,249 -17.5%$120,954 +2.1%
    2017$1,514 $118,466 +955.8%
    2016$1,514 +498.5%$11,220
    2015$253 +1.3%$11,220
    2014$250 +38%$11,220
    2013$181 -41.5%$11,220 -37.2%
    2012$309 -3.7%$17,875 -5%
    2011$321 $18,810 -5.3%
    2010-- $19,855 -15.1%
    2009$392 -1.8%$23,375
    2008$399 $23,375
    Find assessor info on the county website

    Neighborhood: 34609

    Nearby schools

    GreatSchools rating
    Schools provided by the listing agent
    • Elementary: Suncoast
    • Middle: Powell
    • High: Nature Coast

    Source: HCMLS. This data may not be complete. We recommend contacting the local school district to confirm school assignments for this home.

    Get a cash offer in 3 minutes
    Find out how much your home could sell for in as little as 3 minutes with a no-obligation cash offer.
    Estimated market value
    $354,300
    Get a cash offer in 3 minutes
    Find out how much your home could sell for in as little as 3 minutes with a no-obligation cash offer.
    Estimated market value
    $354,300