Discover a unique opportunity to own this exceptional Ashton Woods model home, where no expense has been spared in creating a luxurious living experience. This stunning 2 bedroom + den, 2 bath home is located in the sought-after Naples Reserve community! Situated on a quiet cul-de-sac just a short distance from the amenity center, this home features exquisite upgrades throughout, wood-look tile flooring, customized floor-to-ceiling kitchen cabinetry, Jenn Air appliances, including a double wall oven, an extended island with a waterfall edge, and built-in cabinetry with quartz countertops in the study. A luxury guest bathroom suite and numerous other thoughtful enhancements complete this stunning home. Additional features include hurricane impact windows with plantation shutters, custom closets, and shaker-style trim add to the elegant design. The spacious backyard offers room to extend the paved patio—perfect for enjoying serene lake views. The garage has been finished with an epoxy floor and car charging station, and the lanai is enhanced with electric retractable bug screens. Naples Reserve offers unparalleled resort-style amenities, including a lakeside clubhouse, café, resort pool with tiki bar, lap pool, state-of-the-art fitness center, a 125-acre recreational lake for kayaking and paddle-boarding, as well as tennis, pickleball, bocce, dog parks, sand volleyball, playgrounds and miles of scenic walkways. The tiki bar and fire pit add a welcoming atmosphere to meet friends and neighbors. Conveniently located near Downtown Naples, Marco Island, and I-75, this home is your gateway to the ultimate Florida lifestyle. Come explore Naples Reserve and embrace the lifestyle you’ve always dreamed of. Schedule a showing today and Live Your Best Life Here!
Sold for $655,000
$655,000
14167 Nautica CT, NAPLES, FL 34114
2beds
1,684sqft
Single Family Residence
Built in 2015
5,662 Square Feet Lot
$625,800 Zestimate®
$389/sqft
$3,472 Estimated rent
Home value
$625,800
$557,000 - $701,000
$3,472/mo
Zestimate® history
Owner options
List your home for rent
$3,472/mo
Rent Zestimate®
Find your next renter with Zillow Rental Manager. Plus, with online applications, you can quickly screen prospective tenants – for free.
$3,472/mo
Rent Zestimate®
Refinance and save
$10,401/mo
Est. payment
Refinancing to a lower rate could help reduce your monthly payments and save thousands over the life of the loan.
$10,401/mo
Est. payment
Explore your selling options
Work with a Zillow partner agent
Leverage their expertise and Zillow's premium Showcase listings to get your home seen by more buyers.
Get startedList with your own agent
Get your home in front of millions of buyers by listing it on Zillow.
Learn how to do itSell it yourself
Take full control of how buyers see your home on Zillow by listing For Sale by Owner (FSBO).
List your homeWhat's special
Serene lake viewsShaker-style trimSpacious backyardCustomized floor-to-ceiling kitchen cabinetryJenn air appliancesQuiet cul-de-sacCar charging station
Zillow last checked:
Listing updated:
Listed by:
Glenda Inniss 239-564-5854,
Premiere Plus Realty Company,
Shannon Cantu, PA 239-785-3369,
Premiere Plus Realty Company
Bought with:
Andi Giordano
Premier Sotheby's Int'l Realty
Source: SWFLMLS,MLS#: 225004029 Originating MLS: Naples
Originating MLS: NaplesFacts & features
Interior
Bedrooms & bathrooms
- Bedrooms: 2
- Bathrooms: 2
- Full bathrooms: 2
Rooms
- Room types: Den - Study, Office
Dining room
- Features: Breakfast Bar, Dining - Living
Heating
- Central
Cooling
- Ceiling Fan(s), Central Air
Appliances
- Included: Cooktop, Electric Cooktop, Dishwasher, Disposal, Double Oven, Dryer, Microwave, Refrigerator/Freezer, Washer
- Laundry: Inside
Features
- Built-In Cabinets, Closet Cabinets, French Doors, Smoke Detectors, Walk-In Closet(s), Window Coverings, Den - Study, Home Office, Laundry in Residence
- Flooring: Tile
- Doors: French Doors, Impact Resistant Doors
- Windows: Window Coverings, Impact Resistant Windows, Shutters - Screens/Fabric
- Has fireplace: No
- Furnished: Yes
Interior area
- Total structure area: 2,067
- Total interior livable area: 1,684 sqft
Property
Parking
- Total spaces: 2
- Parking features: Attached
- Attached garage spaces: 2
Features
- Stories: 1
- Patio & porch: Patio
- Exterior features: Tennis Court(s), Tiki Hut
- Pool features: Community
- Has view: Yes
- View description: Lake, Landscaped Area, Water
- Has water view: Yes
- Water view: Lake,Water
- Waterfront features: None
Lot
- Size: 5,662 Square Feet
- Features: Cul-De-Sac
Details
- Additional structures: Tennis Court(s)
- Parcel number: 63045031521
Construction
Type & style
- Home type: SingleFamily
- Architectural style: Ranch
- Property subtype: Single Family Residence
Materials
- Block, Stucco
- Foundation: Concrete Block
- Roof: Tile
Condition
- New construction: No
- Year built: 2015
Utilities & green energy
- Water: Central
Community & HOA
Community
- Features: Clubhouse, Park, Pool, Dog Park, Fitness Center, Lakefront Beach, Restaurant, Sidewalks, Street Lights, Tennis Court(s), Gated
- Security: Smoke Detector(s), Gated Community
- Subdivision: MALLARD POINT
HOA
- Has HOA: Yes
- Amenities included: Basketball Court, Barbecue, Bike And Jog Path, Bocce Court, Clubhouse, Community Boat Dock, Community Boat Ramp, Park, Pool, Dog Park, Fitness Center, Internet Access, Lakefront Beach, Pickleball, Play Area, Restaurant, Sidewalk, Streetlight, Tennis Court(s), Underground Utility, Volleyball
- HOA fee: $6,340 annually
Location
- Region: Naples
Financial & listing details
- Price per square foot: $389/sqft
- Tax assessed value: $537,300
- Annual tax amount: $4,599
- Date on market: 1/14/2025
- Lease term: Buyer Finance/Cash
- Contingency: Financing
Price history
| Date | Event | Price |
|---|---|---|
| 5/16/2025 | Sold | $655,000-2.2%$389/sqft |
Source:  SWFLMLS #225004029 Report a problem SWFLMLS #225004029 Report a problem | ||
| 4/5/2025 | Pending sale | $670,000$398/sqft |
Source: SWFLMLS #225004029 Report a problem | ||
| 3/18/2025 | Price change | $670,000-4%$398/sqft |
Source: SWFLMLS #225004029 Report a problem | ||
| 2/5/2025 | Price change | $698,000-4.4%$414/sqft |
Source: SWFLMLS #225004029 Report a problem | ||
| 1/14/2025 | Listed for sale | $729,900$433/sqft |
Source: SWFLMLS #225004029 Report a problem | ||
| 1/9/2025 | Listing removed | $729,900$433/sqft |
Source: SWFLMLS #224088819 Report a problem | ||
| 11/21/2024 | Listed for sale | $729,900+0.7%$433/sqft |
Source: SWFLMLS #224088819 Report a problem | ||
| 3/10/2023 | Sold | $725,000$431/sqft |
Source: Public Record Report a problem | ||
| 2/4/2023 | Pending sale | $725,000$431/sqft |
Source: SWFLMLS #223004748 Report a problem | ||
| 2/2/2023 | Listed for sale | $725,000$431/sqft |
Source: SWFLMLS #223004748 Report a problem | ||
| 1/23/2023 | Pending sale | $725,000$431/sqft |
Source: SWFLMLS #223004748 Report a problem | ||
| 1/19/2023 | Listed for sale | $725,000+88.3%$431/sqft |
Source: SWFLMLS #223004748 Report a problem | ||
| 12/7/2020 | Sold | $385,000-6.1%$229/sqft |
Source: Public Record Report a problem | ||
| 9/1/2020 | Pending sale | $409,990$243/sqft |
Source: Ashton Orlando Residential LLC #220045746 Report a problem | ||
| 8/24/2020 | Listed for sale | $409,990$243/sqft |
Source: Ashton Orlando Residential LLC #220045746 Report a problem | ||
Public tax history
| Year | Property taxes | Tax assessment |
|---|---|---|
| 2025 | $7,457 +0.3% | $537,300 -6% |
| 2024 | $7,434 +151.9% | $571,539 +73.4% |
| 2023 | $2,951 -2.6% | $329,669 +3% |
| 2022 | $3,029 -0.9% | $320,067 +3% |
| 2021 | $3,058 -8.1% | $310,745 +4% |
| 2020 | $3,328 +0.5% | $298,719 +1.1% |
| 2019 | $3,313 -16.9% | $295,329 -17.1% |
| 2018 | $3,987 -23.3% | $356,185 +5.3% |
| 2017 | $5,196 +4% | $338,261 +0.8% |
| 2016 | $4,996 -4.2% | $335,476 +2151.5% |
| 2015 | $5,215 | $14,900 |
Find assessor info on the county website
Neighborhood: 34114
Nearby homes
- $773,0003 bd3 ba2.1k sqft14171 Nautica Ct, Naples, FL 34114Off Market

- $782,7003 bd3 ba2.1k sqft14163 Nautica Ct, Naples, FL 34114Off Market

- $1,200,3003 bd3 ba4.7k sqft14175 Nautica Ct, Naples, FL 34114Off Market
- $679,5003 bd3 ba2.1k sqft14159 Nautica Ct, Naples, FL 34114Off Market
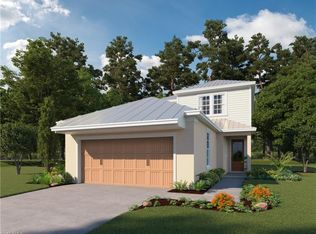
- $665,0003 bd3 ba1.8k sqft14155 Nautica Ct, Naples, FL 34114Sold
- $585,0003 bd2 ba1.6k sqft14151 Nautica Ct, Naples, FL 34114Sold
- $584,8003 bd2 ba1.6k sqft14162 Nautica Ct, Naples, FL 34114Off Market
- $565,0003 bd4 ba1.8k sqft14166 Nautica Ct, Naples, FL 34114Sold
Nearby schools
GreatSchools rating
- 8/10Manatee Elementary SchoolGrades: PK-5Distance: 1.2 mi
- 7/10Manatee Middle SchoolGrades: 6-8Distance: 1 mi
- 5/10Lely High SchoolGrades: 9-12Distance: 3.8 mi
Schools provided by the listing agent
- Elementary: MANATEE ELEMENTARY
- Middle: MANATEE MIDDLE
- High: LELY HIGH SCHOOL
Source: SWFLMLS. This data may not be complete. We recommend contacting the local school district to confirm school assignments for this home.


Get pre-qualified for a loan
At Zillow Home Loans, we can pre-qualify you in as little as 5 minutes with no impact to your credit score.An equal housing lender. NMLS #10287.
Sell for more on Zillow
Get a Zillow Showcase℠ listing at no additional cost and you could sell for .
$625,800
2% more
+$12,516
With Zillow Showcase(estimated)
$638,316
- Florida
- Collier County
- Naples
- 34114
- 14167 Nautica CT
Nearby cities
Nearby neighborhoods
Nearby zip codes
Other Naples Topics
