Rarely on Market, 3 Bedroom, 2 Bath, Townhome with 1481 Square Feet, Direct Access 2 Car Garage, and Large Private Patio. The Windjammer Community is an Exclusive Small Enclave of Contemporary PUD Townhomes, Designated as Single Family Homes for Easy Financing, in the Heart of Westminster with Association Pool, Cabana BBQ Area, Park-Like Grounds, Walkways, Guest Parking, and 3-Year-New Roofs. This Upgraded Townhome Boasts Soaring Cathedral Ceilings, Skylights, Travertine Flooring Downstairs, Brand New Carpet Upstairs, Dual Pane Windows, Plantation Shutters, Crown Molding, Recessed Lighting, Fresh Paint, Granite Countertops, Raised Panel Interior Doors, Ceiling Fans, and More! Step Inside the Generous Patio that is Perfect for Outdoor Gatherings, Relaxing, and BBQ's to the Entry Door that Opens to a Foyer and Step-Down Living Room with a Custom Fireplace, Sliders that Open to the Patio, and is Open to the Kitchen that Includes a Long Granite Breakfast Bar, Stainless Appliances, Cherry-Stained Cabinetry, Stainless Sinks, and Dining Area. The Spacious Primary Suite Features Massive Ceiling with Dormer Window for Lots of Natural Light, a Walk-In Closet with Custom Organizers, Barn Door to the Ensuite Bathroom with Dual Sinks, and Walk-In Shower with Designer Tile Surround with Mosaic Tile Inlay and Glass Enclosure. Also Upstairs is a Large Landing Area with Skylight, 2 More Bedrooms, Each with Soaring Ceilings and a Guest Bathroom that has a Designer-Tiled Tub/Shower Combo. This Wonderful Home is Close to Westminster High, Shopping, Restaurants, Parks, and has Easy Freeway Access.
Sold for $745,000
Listed by: Keller Williams Realty • Dianne Rector • Contact: 714-861-5500
Bought with: Carolyn Phan, Broker
$745,000
14167 Windjammer Ln, Westminster, CA 92683
3beds
1,481sqft
Townhouse
Built in 1978
1,265 Square Feet Lot
$775,200 Zestimate®
$503/sqft
$3,539 Estimated rent
Home value
$775,200
$736,000 - $814,000
$3,539/mo
Zestimate® history
Owner options
List your home for rent
$3,539/mo
Rent Zestimate®
Find your next renter with Zillow Rental Manager. Plus, with online applications, you can quickly screen prospective tenants – for free.
$3,539/mo
Rent Zestimate®
Refinance and save
$5,040/mo
Est. payment
Refinancing to a lower rate could help reduce your monthly payments and save thousands over the life of the loan.
$5,040/mo
Est. payment
Explore your selling options
Work with a Zillow partner agent
Leverage their expertise and Zillow's premium Showcase listings to get your home seen by more buyers.
Get startedList with your own agent
Get your home in front of millions of buyers by listing it on Zillow.
Learn how to do itSell it yourself
Take full control of how buyers see your home on Zillow by listing For Sale by Owner (FSBO).
List your homeWhat's special
Zillow last checked:
Listing updated:
Listed by:
Dianne Rector DRE #00554645 714-293-0781,
Keller Williams Realty
Bought with:
Carolyn Phan, DRE #02115880
Carolyn Phan, Broker
Source: CRMLS,MLS#: OC24044720 Originating MLS: California Regional MLS
Originating MLS: California Regional MLSFacts & features
Interior
Bedrooms & bathrooms
- Bedrooms: 3
- Bathrooms: 2
- Full bathrooms: 2
Rooms
- Room types: Bedroom, Entry/Foyer, Kitchen, Loft, Living Room, Primary Bedroom, Other
Primary bedroom
- Features: Primary Suite
Bedroom
- Features: All Bedrooms Up
Bathroom
- Features: Bathroom Exhaust Fan, Dual Sinks, Granite Counters, Linen Closet, Tub Shower, Upgraded, Walk-In Shower
Kitchen
- Features: Granite Counters, Kitchen/Family Room Combo, Updated Kitchen
Other
- Features: Walk-In Closet(s)
Heating
- Central
Cooling
- None
Appliances
- Included: Built-In Range, Dishwasher, Disposal, Gas Range, Gas Water Heater, Range Hood
- Laundry: In Garage
Features
- Breakfast Bar, Chair Rail, Ceiling Fan(s), Crown Molding, Cathedral Ceiling(s), Granite Counters, High Ceilings, Open Floorplan, Pantry, Recessed Lighting, Storage, All Bedrooms Up, Loft, Primary Suite, Walk-In Closet(s)
- Doors: Panel Doors, Sliding Doors
- Windows: Blinds, Double Pane Windows, Plantation Shutters, Skylight(s)
- Has fireplace: Yes
- Fireplace features: Gas Starter, Living Room
- Common walls with other units/homes: 2+ Common Walls
Interior area
- Total interior livable area: 1,481 sqft
Property
Parking
- Total spaces: 2
- Parking features: Concrete, Direct Access, Door-Single, Driveway, Garage, Garage Faces Rear, Storage
- Attached garage spaces: 2
Features
- Levels: One,Two
- Stories: 1
- Entry location: 1
- Patio & porch: Concrete, Patio
- Exterior features: Rain Gutters
- Pool features: Gunite, In Ground, Association
- Spa features: None
- Fencing: Fair Condition,Wood
- Has view: Yes
- View description: None
Lot
- Size: 1,265 Square Feet
- Features: Cul-De-Sac, Front Yard, Greenbelt, Level, Near Park
Details
- Parcel number: 09610318
- Special conditions: Standard
Construction
Type & style
- Home type: Townhouse
- Architectural style: Traditional
- Property subtype: Townhouse
- Attached to another structure: Yes
Materials
- Foundation: Slab
- Roof: Composition
Condition
- Updated/Remodeled
- New construction: No
- Year built: 1978
Utilities & green energy
- Sewer: Public Sewer
- Water: Public
- Utilities for property: Cable Connected, Electricity Connected, Sewer Connected, Water Connected
Community & HOA
Community
- Features: Street Lights, Suburban, Sidewalks, Park
HOA
- Has HOA: Yes
- Amenities included: Barbecue, Pool
- HOA fee: $295 monthly
- HOA name: Golden West Mtg Co
- HOA phone: 714-220-5920
Location
- Region: Westminster
Financial & listing details
- Price per square foot: $503/sqft
- Tax assessed value: $804,950
- Annual tax amount: $9,592
- Date on market: 3/5/2024
- Cumulative days on market: 47 days
- Listing terms: Cash,Cash to New Loan
- Road surface type: Paved
Price history
| Date | Event | Price |
|---|---|---|
| 5/17/2024 | Sold | $745,000-1.8%$503/sqft |
Source:  CRMLS #OC24044720 Report a problem CRMLS #OC24044720 Report a problem | ||
| 4/24/2024 | Pending sale | $759,000$512/sqft |
Source: CRMLS #OC24044720 Report a problem | ||
| 4/8/2024 | Price change | $759,000-1.3%$512/sqft |
Source: CRMLS #OC24044720 Report a problem | ||
| 3/25/2024 | Price change | $769,000-2.5%$519/sqft |
Source: CRMLS #OC24044720 Report a problem | ||
| 3/8/2024 | Listed for sale | $789,000+63.4%$533/sqft |
Source: CRMLS #OC24044720 Report a problem | ||
| 2/1/2019 | Sold | $483,000-0.4%$326/sqft |
Source: Public Record Report a problem | ||
| 1/18/2019 | Pending sale | $484,999$327/sqft |
Source: WERE Real Estate #PW19005316 Report a problem | ||
| 1/8/2019 | Listed for sale | $484,999+76.4%$327/sqft |
Source: WERE Real Estate #PW19005316 Report a problem | ||
| 4/6/2012 | Sold | $275,000-3.5%$186/sqft |
Source: Public Record Report a problem | ||
| 1/12/2012 | Price change | $285,000-1.4%$192/sqft |
Source: Cali Home Realty #P805033 Report a problem | ||
| 12/6/2011 | Listed for sale | $289,000+65.1%$195/sqft |
Source: Cali Home Realty #P805033 Report a problem | ||
| 10/25/2000 | Sold | $175,000+15.1%$118/sqft |
Source: Public Record Report a problem | ||
| 8/9/2000 | Sold | $152,000$103/sqft |
Source: Public Record Report a problem | ||
Public tax history
| Year | Property taxes | Tax assessment |
|---|---|---|
| 2025 | $9,592 +47.8% | $804,950 +52.4% |
| 2024 | $6,488 +3.5% | $528,229 +2% |
| 2023 | $6,270 +1.6% | $517,872 +2% |
| 2022 | $6,171 +2.5% | $507,718 +2% |
| 2021 | $6,020 +1.2% | $497,763 +1% |
| 2020 | $5,949 | $492,660 +59.1% |
| 2019 | $5,949 +50% | $309,642 +2% |
| 2018 | $3,967 +3.8% | $303,571 +2% |
| 2017 | $3,822 | $297,619 +2% |
| 2016 | $3,822 +3.1% | $291,784 +1.5% |
| 2015 | $3,708 +3.9% | $287,402 +2% |
| 2014 | $3,567 | $281,773 +0.5% |
| 2013 | -- | $280,500 +33.6% |
| 2012 | -- | $209,938 +2% |
| 2011 | -- | $205,822 +0.8% |
| 2010 | -- | $204,284 -0.2% |
| 2009 | -- | $204,771 +2% |
| 2008 | -- | $200,756 +2% |
| 2007 | -- | $196,820 +2% |
| 2006 | -- | $192,961 +2% |
| 2005 | -- | $189,178 +2% |
| 2004 | -- | $185,469 +1.9% |
| 2003 | -- | $182,070 +2% |
| 2002 | -- | $178,500 +2% |
| 2001 | $1,951 +16.2% | $175,000 +18.2% |
| 2000 | $1,679 | $148,000 |
Find assessor info on the county website
Neighborhood: 92683
Nearby homes
- $726,2003 bd2 ba1.4k sqft14165 Windjammer Ln, Westminster, CA 92683Off Market
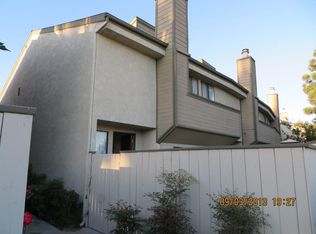
- $768,4003 bd2 ba1.4k sqft14169 Windjammer Ln, Westminster, CA 92683Off Market
- $745,0003 bd2 ba1.4k sqft14171 Windjammer Ln, Westminster, CA 92683Off Market
- $651,9003 bd2 ba1.3k sqft14163 Windjammer Ln, Westminster, CA 92683Off Market
- $841,8003 bd2 ba1.7k sqft14173 Windjammer Ln, Westminster, CA 92683Off Market
- $732,2003 bd2 ba1.4k sqft14161 Windjammer Ln, Westminster, CA 92683Off Market
- $865,8003 bd2 ba1.7k sqft14175 Windjammer Ln, Westminster, CA 92683Off Market
- $785,4003 bd3 ba1.3k sqft14159 Windjammer Ln, Westminster, CA 92683Off Market
Nearby schools
GreatSchools rating
- 6/10Willmore Elementary SchoolGrades: K-6Distance: 0.3 mi
- 9/10Helen Stacey Middle SchoolGrades: 6-8Distance: 1 mi
- 8/10Westminster High SchoolGrades: 9-12Distance: 0.3 mi
Schools provided by the listing agent
- Middle: Stacey
- High: Westminster
Source: CRMLS. This data may not be complete. We recommend contacting the local school district to confirm school assignments for this home.
Get a cash offer in 3 minutes
Find out how much your home could sell for in as little as 3 minutes with a no-obligation cash offer.
Estimated market value
$775,200
Get a cash offer in 3 minutes
Find out how much your home could sell for in as little as 3 minutes with a no-obligation cash offer.
Estimated market value
$775,200
- California
- Orange County
- Westminster
- 92683
- 14167 Windjammer Ln
Nearby cities
Nearby zip codes
Other Westminster Topics
