Welcome to a rare opportunity in Fontana’s highly sought-after Village of Heritage — proudly offered for the very first time by its original owners.
Tucked away at the end of a peaceful cul-de-sac, this beautifully maintained residence offers the perfect blend of space, comfort, and flexibility. Featuring 4 spacious bedrooms, 3 full bathrooms, and an oversized bonus room that can easily serve as a 5th bedroom, home office, or media retreat, this home adapts effortlessly to your lifestyle. The thoughtfully designed floor plan includes a full bedroom and full bathroom on the main level, ideal for guests, extended family, or multi-generational living. Freshly painted inside and out, the home showcases laminate flooring and plush carpeting, an inviting interior laundry room, and a generously sized primary suite where you can unwind while enjoying serene mountain views. Step outside to a private, low-maintenance backyard featuring a wood patio cover and a flat, open canvas ready for your dream outdoor entertaining space — whether it’s weekend BBQs, play space, or future pool potential. If that's not enough. It has an Attached 3-car garage, New MyQ smart garage motor system
Built-in workbench for projects and storage and NO HOA.
Located just minutes from Victoria Gardens, parks, top-rated schools, shopping, dining, and convenient access to the 210 and 15 freeways — this home offers both tranquility and accessibility. Homes like this — original owner, cul-de-sac location, no HOA — rarely come available. Don’t miss your chance to make it yours.
Sold for $721,000
Listed by: Caliber Real Estate Group • Kenneth Longo • Contact: 714-501-1897
Bought with: Caliber Real Estate
$721,000
14168 Plumas Ct, Fontana, CA 92336
4beds
2,340sqft
Single Family Residence
Built in 1994
4,486 Square Feet Lot
$717,400 Zestimate®
$308/sqft
$3,587 Estimated rent
Home value
$717,400
$653,000 - $789,000
$3,587/mo
Zestimate® history
Owner options
List your home for rent
$3,587/mo
Rent Zestimate®
Find your next renter with Zillow Rental Manager. Plus, with online applications, you can quickly screen prospective tenants – for free.
$3,587/mo
Rent Zestimate®
Refinance and save
$4,599/mo
Est. payment
Refinancing to a lower rate could help reduce your monthly payments and save thousands over the life of the loan.
$4,599/mo
Est. payment
Explore your selling options
Work with a Zillow partner agent
Leverage their expertise and Zillow's premium Showcase listings to get your home seen by more buyers.
Get startedList with your own agent
Get your home in front of millions of buyers by listing it on Zillow.
Learn how to do itSell it yourself
Take full control of how buyers see your home on Zillow by listing For Sale by Owner (FSBO).
List your homeWhat's special
Private low-maintenance backyardInviting interior laundry roomWood patio cover
Zillow last checked:
Listing updated:
Listed by:
Kenneth Longo DRE #01144248 714-501-1897,
Caliber Real Estate Group,
Candice Longo DRE #01967455 714-501-1897,
Caliber Real Estate
Bought with:
Candice Longo, DRE #01967455
Caliber Real Estate
Source: CRMLS,MLS#: PW26035670 Originating MLS: California Regional MLS
Originating MLS: California Regional MLSFacts & features
Interior
Bedrooms & bathrooms
- Bedrooms: 4
- Bathrooms: 3
- Full bathrooms: 2
- 3/4 bathrooms: 1
- Main level bathrooms: 1
- Main level bedrooms: 1
Rooms
- Room types: Bonus Room, Bedroom, Family Room, Kitchen, Laundry, Living Room, Primary Bathroom, Primary Bedroom, Office, Other, Dining Room
Bedroom
- Features: Bedroom on Main Level
Bathroom
- Features: Bathroom Exhaust Fan, Bathtub, Closet, Dual Sinks, Full Bath on Main Level, Linen Closet, Separate Shower, Tub Shower, Walk-In Shower
Family room
- Features: Separate Family Room
Kitchen
- Features: Kitchen/Family Room Combo, Tile Counters
Other
- Features: Walk-In Closet(s)
Heating
- Central
Cooling
- Central Air
Appliances
- Included: Dishwasher, Electric Range, Gas Range, Refrigerator
- Laundry: Washer Hookup, Electric Dryer Hookup, Gas Dryer Hookup, Inside, Laundry Room
Features
- Separate/Formal Dining Room, High Ceilings, In-Law Floorplan, Pantry, Recessed Lighting, Tile Counters, Bedroom on Main Level, Walk-In Closet(s)
- Flooring: Carpet, Laminate, See Remarks
- Doors: Double Door Entry, Mirrored Closet Door(s), Sliding Doors
- Windows: Blinds, Custom Covering(s)
- Has fireplace: Yes
- Fireplace features: Family Room, Gas, See Remarks
- Common walls with other units/homes: No Common Walls
Interior area
- Total interior livable area: 2,340 sqft
Property
Parking
- Total spaces: 6
- Parking features: Direct Access, Driveway, Garage, Garage Door Opener, Private, See Remarks, Uncovered
- Attached garage spaces: 3
- Uncovered spaces: 3
Accessibility
- Accessibility features: Parking, See Remarks
Features
- Levels: Two
- Stories: 2
- Entry location: front
- Patio & porch: Concrete, Covered, Front Porch, Patio, Porch, Wood
- Pool features: None
- Spa features: None
- Fencing: Wood
- Has view: Yes
- View description: Mountain(s), Neighborhood
Lot
- Size: 4,486 Square Feet
- Dimensions: 4500
- Features: Cul-De-Sac, Front Yard, Sprinkler System
Details
- Parcel number: 1100651150000
- Special conditions: Standard,Trust
Construction
Type & style
- Home type: SingleFamily
- Property subtype: Single Family Residence
Materials
- Stucco
- Foundation: Slab
- Roof: Tile
Condition
- New construction: No
- Year built: 1994
Utilities & green energy
- Sewer: Public Sewer
- Water: Public
Community & HOA
Community
- Features: Curbs, Foothills, Park, Street Lights, Sidewalks
- Security: Prewired, Security System
Location
- Region: Fontana
Financial & listing details
- Price per square foot: $308/sqft
- Tax assessed value: $282,170
- Annual tax amount: $3,995
- Date on market: 2/27/2026
- Cumulative days on market: 5 days
- Listing terms: Cash,Cash to New Loan
- Inclusions: Refrigerator, work bench in garage, alarm system
- Road surface type: Paved
Price history
| Date | Event | Price |
|---|---|---|
| 3/27/2026 | Sold | $721,000-2.6%$308/sqft |
Source:  CRMLS #PW26035670 Report a problem CRMLS #PW26035670 Report a problem | ||
| 3/26/2026 | Pending sale | $739,900$316/sqft |
Source: CRMLS #PW26035670 Report a problem | ||
| 3/7/2026 | Contingent | $739,900$316/sqft |
Source: CRMLS #PW26035670 Report a problem | ||
| 2/27/2026 | Listed for sale | $739,900+340.4%$316/sqft |
Source: CRMLS #PW26035670 Report a problem | ||
| 1/30/1995 | Sold | $168,000$72/sqft |
Source: Public Record Report a problem | ||
Public tax history
| Year | Property taxes | Tax assessment |
|---|---|---|
| 2025 | $3,995 +2.7% | $282,170 +2% |
| 2024 | $3,888 +12.4% | $276,637 +2% |
| 2023 | $3,461 +1.2% | $271,213 +2% |
| 2022 | $3,420 +1.8% | $265,895 +2% |
| 2021 | $3,360 +4.5% | $260,682 +1% |
| 2020 | $3,217 +2.5% | $258,009 +2% |
| 2019 | $3,138 +0.2% | $252,950 +2% |
| 2018 | $3,131 +4.5% | $247,990 +2% |
| 2017 | $2,996 | $243,127 +2% |
| 2016 | $2,996 -14.3% | $238,360 +1.5% |
| 2015 | $3,498 +0.8% | $234,780 +2% |
| 2014 | $3,471 | $230,181 +0.5% |
| 2013 | -- | $229,141 +2% |
| 2012 | -- | $224,648 +2% |
| 2011 | -- | $220,243 +0.8% |
| 2010 | -- | $218,596 -0.2% |
| 2009 | -- | $219,115 +2% |
| 2008 | -- | $214,819 +2% |
| 2007 | -- | $210,607 +2% |
| 2006 | -- | $206,478 +2% |
| 2005 | -- | $202,430 +2% |
| 2004 | -- | $198,461 +1.9% |
| 2003 | -- | $194,824 +2% |
| 2002 | -- | $191,004 +2% |
| 2001 | -- | $187,259 +2% |
| 2000 | -- | $183,587 |
Find assessor info on the county website
Neighborhood: West End
Nearby homes
- $680,3004 bd2 ba2.1k sqft14176 Plumas Ct, Fontana, CA 92336Off Market
- $647,9004 bd3 ba1.7k sqft14160 Plumas Ct, Fontana, CA 92336Off Market
- $654,7004 bd3 ba1.7k sqft14143 Plumas Ct, Fontana, CA 92336Off Market
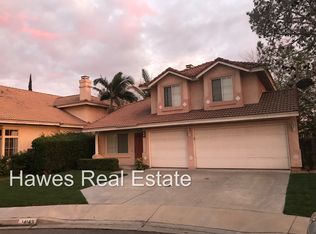
- $713,5004 bd3 ba2.3k sqft14184 Plumas Ct, Fontana, CA 92336Off Market
- $671,0004 bd2 ba2.1k sqft14154 Plumas Ct, Fontana, CA 92336Off Market
- $673,0004 bd3 ba1.7k sqft14187 Tuolumne Ct, Fontana, CA 92336Off Market
- $674,0004 bd2 ba2.1k sqft14181 Tuolumne Ct, Fontana, CA 92336Off Market
- $752,0004 bd3 ba2.3k sqft14193 Tuolumne Ct, Fontana, CA 92336Sold
Nearby schools
GreatSchools rating
- 9/10East Heritage Elementary SchoolGrades: K-5Distance: 0.1 mi
- 8/10Heritage Intermediate SchoolGrades: 6-8Distance: 0.6 mi
- 8/10Etiwanda High SchoolGrades: 9-12Distance: 1.5 mi
Schools provided by the listing agent
- Middle: Heritage
- High: Etiwanda
Source: CRMLS. This data may not be complete. We recommend contacting the local school district to confirm school assignments for this home.
Get a cash offer in 3 minutes
Find out how much your home could sell for in as little as 3 minutes with a no-obligation cash offer.
Estimated market value
$717,400
Get a cash offer in 3 minutes
Find out how much your home could sell for in as little as 3 minutes with a no-obligation cash offer.
Estimated market value
$717,400
- California
- San Bernardino County
- Fontana
- 92336
- West End
- 14168 Plumas Ct
Nearby cities
Nearby neighborhoods
Nearby zip codes
Other Fontana Topics
