Skip main navigation
Active
  • $800,000

    14168 Wicksworth Way, Carmel, IN 46032

    5beds
    4,364sqft
    : 
    $5,115/mo
    Get pre-qualified
    Residential, Single Family Residence
    Built in 2001
    0.37 Acres Lot
    $-- Zestimate®
    $183/sqft
    $103/mo HOA

    What's special

    Gas fireplaceSerene wooded lotPrivate wooded homesiteSpacious secondary bedroomsQuartz countertopsBreathtaking two-story family roomFresh designer paint
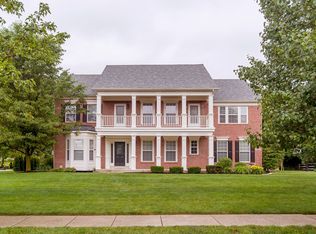
    Exceptional Turn-Key Luxury on a Serene Wooded Lot! This stunning, West Carmel, brick wrapped retreat is designed for entertaining and everyday living. Nestled on a private, wooded homesite with pond views and access to a nature preserve walking trail. From the moment you step inside, you are greeted by fresh designer paint, all-new carpet, and rich luxury vinyl plank flooring. The heart of the home features a gourmet kitchen complete with 42-inch crowned cabinetry, quartz countertops, a custom tile backsplash, newer appliances, and an added coffee and wine bar for effortless hosting. The kitchen opens up into a breathtaking two-story family room anchored by a dramatic wall of sunlit windows, a gas fireplace, and a catwalk overlook from above. For flexible living, the main floor also offers a formal dining room with tray ceiling, a formal living room, and a dedicated guest room or private office enclosed by a newly added glass French door for maximum soundproofing. Retire to your primary retreat boasting dramatic vaulted ceilings and dual walk-in closets. Relax in the completely remodeled, spa-grade bath complete with a standalone soaking tub with a waterfall faucet, a frameless tile shower with jet features and a lit niche, and a marble-topped vanity. The second level is accessible via convenient front or back staircases, where you will find spacious secondary bedrooms, a flexible loft space perfect for a playroom or hobby room, and a completely updated full secondary bath featuring new tile flooring, a newnvanity with double sinks and a marble top, and a new tub with a stone tile surround. The ultimate space awaits in the finished lower level, featuring a home theater, a full bath, and a sports wet bar outfitted with granite countertops, and built-in refrigeration. This home provides total peace of mind and comes with a heated three car side-load garage, and full yard irrigation too. Top rated Carmel Schools and Smoky Row Elementary!
    1 day
    1,317
    126

    Zillow last checked:

    Listing updated:

    Listed by:

    Beckie Schroeder 317-345-1122,

    F.C. Tucker Company

    Source: MIBOR as distributed by MLS GRID,MLS#: 22120654MLS Logo

      Facts & features

      Interior

      Bedrooms & bathrooms
      • Bedrooms: 5
      • Bathrooms: 4
      • Full bathrooms: 3
      • 1/2 bathrooms: 1
      • Main level bathrooms: 1
      • Main level bedrooms: 1
      Bedroom 2
      • Level: Upper
      • Area: 132 Square Feet
      • Dimensions: 12x11
      Bedroom 3
      • Level: Upper
      • Area: 150 Square Feet
      • Dimensions: 15x10
      Bedroom 4
      • Level: Upper
      • Area: 132 Square Feet
      • Dimensions: 12x11
      Bedroom 5
      • Level: Main
      • Area: 132 Square Feet
      • Dimensions: 12x11
      Other
      • Level: Upper
      • Area: 304 Square Feet
      • Dimensions: 19x16
      Bonus room
      • Features: Tile-Ceramic
      • Level: Basement
      • Area: 336 Square Feet
      • Dimensions: 24x14
      Breakfast room
      • Level: Main
      • Area: 153 Square Feet
      • Dimensions: 17x9
      Dining room
      • Level: Main
      • Area: 144 Square Feet
      • Dimensions: 12x12
      Family room
      • Level: Main
      • Area: 360 Square Feet
      • Dimensions: 20x18
      Kitchen
      • Level: Main
      • Area: 196 Square Feet
      • Dimensions: 14x14
      Laundry
      • Level: Main
      • Area: 60 Square Feet
      • Dimensions: 10x6
      Living room
      • Level: Main
      • Area: 196 Square Feet
      • Dimensions: 14x14
      Loft
      • Level: Upper
      • Area: 228 Square Feet
      • Dimensions: 19x12
      Play room
      • Level: Basement
      • Area: 240 Square Feet
      • Dimensions: 16x15
      Heating
      • Forced Air, Natural Gas
      Cooling
      • Central Air
      Appliances
      • Included: Electric Cooktop, Dishwasher, Dryer, Disposal, Gas Water Heater, Humidifier, Microwave, Oven, Double Oven, Refrigerator, Washer, Water Softener Owned
      • Laundry: Main Level
      Features
      • Attic Access, Breakfast Bar, High Ceilings, Vaulted Ceiling(s), Kitchen Island, Entrance Foyer, Ceiling Fan(s), Pantry, Walk-In Closet(s), Wet Bar
      • Windows: Wood Work Painted
      • Basement: Ceiling - 9+ feet,Egress Window(s),Finished
      • Attic: Access Only
      • Number of fireplaces: 1
      • Fireplace features: Family Room, Insert, Gas Log, Gas Starter
      Interior area
      • Total structure area: 4,364
      • Total interior livable area: 4,364 sqft
      • Finished area below ground: 1,214

      Property

      Parking
      • Total spaces: 3
      • Parking features: Attached, Concrete, Garage Door Opener, Garage Faces Side
      • Attached garage spaces: 3
      • Details: Garage Parking Other(Finished Garage, Garage Door Opener, Keyless Entry)
      Features
      • Levels: Two
      • Stories: 2
      • Patio & porch: Covered, Patio
      Lot
      • Size: 0.37 Acres
      Details
      • Parcel number: 290922012018000018
      • Special conditions: Defects/None Noted,Sales Disclosure Supplements
      • Horse amenities: None

      Construction

      Type & style
      • Home type: SingleFamily
      • Architectural style: Traditional
      • Property subtype: Residential, Single Family Residence
      Materials
      • Brick, Cement Siding
      • Foundation: Concrete Perimeter
      Condition
      • New construction: No
      • Year built: 2001

      Utilities & green energy

      • Electric: 200+ Amp Service
      • Water: Public

      Community & HOA

      Community
      • Security: Smoke Detector(s)
      • Subdivision: Kingsborough
      HOA
      • Has HOA: Yes
      • Amenities included: Management, Playground, Pond Year Round, Pool, Snow Removal
      • Services included: Association Home Owners, Insurance, Maintenance, ParkPlayground, Management, Snow Removal
      • HOA fee: $310 quarterly
      • HOA phone: 317-570-4358
      Location
      • Region: Carmel

      Financial & listing details

      • Price per square foot: $183/sqft
      • Tax assessed value: $546,400
      • Annual tax amount: $5,796
      • Date on market: 8/27/2026
      • Cumulative days on market: 3 days

        Estimated market value

        Not available

        Estimated sales range

        Not available

        Not available

        Price history

        DateEventPrice
        8/27/2026Listed for sale$800,000+100%$183/sqft
        Source: MIBOR as distributed by MLS GRID #22120654 Report a problem
        8/8/2012Sold--0
        Source: Agent Provided Report a problem
        7/19/2012Listed for sale$400,000$92/sqft
        Source: F.C. Tucker Company, Inc. #21187638 Report a problem

        Public tax history

        YearProperty taxesTax assessment
        2025$5,384 +3.2%$546,400 +14%
        2024$5,216 +5.7%$479,200
        2023$4,936 +11.2%$479,200 +10.5%
        2022$4,440 +2.9%$433,700 +10.2%
        2021$4,314 +1.5%$393,700 +2.9%
        2020$4,249 +3.9%$382,700 +1.5%
        2019$4,088 +0.1%$377,000 +3.7%
        2018$4,084 +6.9%$363,500 +0.1%
        2017$3,822 -44.4%$363,200 +5.3%
        2016$6,874 +88.2%$345,000 +2.4%
        2014$3,653 -1.3%$336,800 -0.9%
        2013$3,701 +8.4%$339,900 +8.3%
        2012$3,413 +1.1%$313,800 -2.9%
        2011$3,377 -4.4%$323,100
        2010$3,531 +18.9%$323,100
        2009$2,969 -7.2%$323,100
        2007$3,200 -15.6%$323,100
        2006$3,792 $323,100 +9.9%
        2005-- $293,900
        Find assessor info on the county website

        Monthly payment

        Est. payment

        Payment breakdown

        Explore the cost of this home by adjusting the details. Changes won't be saved.
        All calculations are estimates and provided by Zillow, Inc. for informational purposes only. Actual amounts may vary.
        HOA fees may include property taxes on listings classified as Co-Ops. Contact the listing agent and/or owner for fee details.
        See how much you could borrow to make a competitive offer.

        Climate risks

        Neighborhood: 46032

        Getting around

        1 / 100
        Car-Dependent
        51 / 100
        Bikeable

        Nearby schools

        GreatSchools rating
        Schools provided by the listing agent
        • Elementary: Smoky Row Elementary School
        • Middle: Carmel Middle School
        • High: Carmel High School

        Source: MIBOR as distributed by MLS GRID. This data may not be complete. We recommend contacting the local school district to confirm school assignments for this home.

        A local agent can set up tours, give advice and negotiate with sellers.

        Browse local experts