4 minute walk to light rail station yet situated in a park like setting, this Chateau Condo 1 bedroom 2 story lives like a townhome, no one above or below, feels spacious for 725 sf. Beetle kill pine wood floors welcome you into the home with a nice sized living room with wood burning fireplace. Open kitchen with breakfast bar has lots of counterspace. Off of the kitchen you will find the washer and dryer in separate closets as well as hvac and some storage space. Under stair storage space as well. Upstairs is the full bath and then master bedroom with vaulted ceiling and large closet. Out front there is a wood deck that is accessed by the sliding patio door off of the living room or from the front entrance - it is partially enclosed for privacy. Well maintained complex and so close to everything!
Sold for $248,000
$248,000
14169 E Dickinson Dr Unit E, Aurora, CO 80014
1beds
725sqft
Townhouse
Built in 1984
435 Square Feet Lot
$210,800 Zestimate®
$342/sqft
$1,624 Estimated rent
Home value
$210,800
$196,000 - $223,000
$1,624/mo
Zestimate® history
Owner options
List your home for rent
$1,624/mo
Rent Zestimate®
Find your next renter with Zillow Rental Manager. Plus, with online applications, you can quickly screen prospective tenants – for free.
$1,624/mo
Rent Zestimate®
Refinance and save
$1,788/mo
Est. payment
Refinancing to a lower rate could help reduce your monthly payments and save thousands over the life of the loan.
$1,788/mo
Est. payment
Explore your selling options
Work with a Zillow partner agent
Leverage their expertise and Zillow's premium Showcase listings to get your home seen by more buyers.
Get startedList with your own agent
Get your home in front of millions of buyers by listing it on Zillow.
Learn how to do itSell it yourself
Take full control of how buyers see your home on Zillow by listing For Sale by Owner (FSBO).
List your homeWhat's special
Facts & features
Interior
Bedrooms & bathrooms
- Bedrooms: 1
- Bathrooms: 1
- Full bathrooms: 1
Heating
- Forced air
Cooling
- Central
Appliances
- Included: Dishwasher, Dryer, Range / Oven, Refrigerator, Washer
- Laundry: Laundry Closet, In Unit
Features
- Ceiling Fan(s), Vaulted Ceiling(s), Laminate Counters
- Flooring: Carpet, Hardwood, Linoleum / Vinyl
- Has fireplace: Yes
- Fireplace features: Wood Burning, Living Room
- Common walls with other units/homes: 2+ Common Walls, No One Below, No One Above
Interior area
- Total interior livable area: 725 sqft
Property
Parking
- Parking features: Garage - Attached
Features
- Entry level: 1
- Entry location: Courtyard
- Patio & porch: Deck
- Exterior features: Wood
- Pool features: Outdoor Pool
- Fencing: Partial
Lot
- Size: 435 Square Feet
Details
- Parcel number: 197530318005
- Zoning description: PUD
Construction
Type & style
- Home type: Townhouse
- Architectural style: Rustic Contemporary
Materials
- Wood
- Roof: Composition
Condition
- Year built: 1984
Utilities & green energy
- Sewer: Public Sewer
- Water: Public
Community & HOA
HOA
- Has HOA: Yes
- Amenities included: Pool, Parking
- Services included: Snow Removal, Trash, Maintenance Grounds, Water, Sewer, Maintenance Structure
- HOA fee: $271 monthly
Location
- Region: Aurora
Financial & listing details
- Price per square foot: $342/sqft
- Tax assessed value: $250,100
- Annual tax amount: $1,133
- Road surface type: Paved
Price history
| Date | Event | Price |
|---|---|---|
| 10/11/2023 | Sold | $248,000+45.9%$342/sqft |
Source: Public Record Report a problem | ||
| 9/21/2020 | Sold | $170,000-2.9%$234/sqft |
Source: Public Record Report a problem | ||
| 7/15/2020 | Pending sale | $175,000$241/sqft |
Source: Keller Williams Realty DTC LLC #5204678 Report a problem | ||
| 7/14/2020 | Listed for sale | $175,000+6.7%$241/sqft |
Source: Keller Williams-DTC #917811 Report a problem | ||
| 9/7/2016 | Listing removed | $950-17.4%$1/sqft |
Source: Bergan Realty Report a problem | ||
| 8/21/2015 | Sold | $164,000-0.6%$226/sqft |
Source: Agent Provided Report a problem | ||
| 6/26/2015 | Listed for sale | $165,000+83.5%$228/sqft |
Source: RE/MAX ALLIANCE #5212085 Report a problem | ||
| 8/31/2014 | Listing removed | $1,150$2/sqft |
Source: Real Estate Rental and Sales, Inc. Report a problem | ||
| 8/20/2014 | Listed for rent | $1,150+15%$2/sqft |
Source: Real Estate Rental and Sales, Inc. Report a problem | ||
| 8/19/2013 | Listing removed | $1,000$1/sqft |
Source: Real Estate Rental and Sales, Inc. Report a problem | ||
| 8/7/2013 | Listed for rent | $1,000+58.7%$1/sqft |
Source: Real Estate Rental and Sales, Inc. Report a problem | ||
| 4/19/2013 | Listing removed | $630$1/sqft |
Source: Owner Report a problem | ||
| 4/17/2013 | Listed for rent | $630$1/sqft |
Source: Owner Report a problem | ||
| 6/29/2000 | Sold | $89,900+50.1%$124/sqft |
Source: Public Record Report a problem | ||
| 4/2/1998 | Sold | $59,900$83/sqft |
Source: Public Record Report a problem | ||
Public tax history
| Year | Property taxes | Tax assessment |
|---|---|---|
| 2025 | $1,133 +3.1% | $15,631 +32.3% |
| 2024 | $1,099 -5.2% | $11,819 -24.5% |
| 2023 | $1,159 -3.1% | $15,654 +35.6% |
| 2022 | $1,197 | $11,544 -2.8% |
| 2021 | -- | $11,876 +0.2% |
| 2020 | $1,234 +26.6% | $11,848 |
| 2019 | $975 | $11,848 +28.6% |
| 2018 | $975 +15% | $9,216 |
| 2017 | $848 | $9,216 +52.3% |
| 2016 | -- | $6,050 |
| 2015 | -- | $6,050 +78.4% |
| 2014 | $549 +71.8% | $3,391 -20.8% |
| 2013 | $319 | $4,280 |
| 2012 | -- | $4,280 |
| 2011 | $408 +1.1% | $4,280 -14.9% |
| 2010 | $403 -38.8% | $5,030 |
| 2009 | $659 | $5,030 -38.9% |
| 2008 | -- | $8,230 |
| 2007 | -- | $8,230 -6.7% |
| 2006 | -- | $8,819 |
| 2005 | -- | $8,819 +6.4% |
| 2002 | $637 +25.8% | $8,290 +29.3% |
| 2001 | $506 | $6,410 |
Find assessor info on the county website
Neighborhood: Chaddsford
Nearby homes
- $184,8001 bd1 ba725 sqft14169 E Dickinson Dr UNIT B, Aurora, CO 80014Off Market
- $1,9502 bd2 ba725 sqft14169 E Dickinson Dr UNIT C, Aurora, CO 80014For Rent

- $233,8002 bd2 ba1k sqft14169 E Dickinson Dr UNIT F, Aurora, CO 80014Off Market

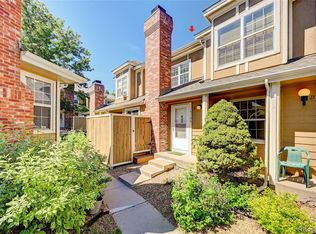
- $248,0001 bd1 ba725 sqft14169 E Dickinson Dr, Aurora, CO 80014Sold
- $287,4002 bd2 ba1k sqft14199 E Dickinson Dr UNIT A, Aurora, CO 80014Off Market
- $286,8002 bd2 ba1k sqft14199 E Dickinson Dr UNIT B, Aurora, CO 80014Off Market
- $247,0002 bd2 ba1k sqft14199 E Dickinson Dr UNIT C, Aurora, CO 80014Off Market
- $215,5002 bd2 ba1k sqft14169 E Dickinson Dr UNIT D, Aurora, CO 80014Sold
Nearby schools
GreatSchools rating
- 2/10Yale Elementary SchoolGrades: PK-5Distance: 1.1 mi
- 2/10Aurora Hills Middle SchoolGrades: 6-8Distance: 2 mi
- 2/10Gateway High SchoolGrades: 9-12Distance: 1.3 mi
Schools provided by the listing agent
- Elementary: Century
- Middle: Aurora Hills
- High: Gateway
- District: Adams-Arapahoe 28J
Source: The MLS. This data may not be complete. We recommend contacting the local school district to confirm school assignments for this home.
Get a cash offer in 3 minutes
Find out how much your home could sell for in as little as 3 minutes with a no-obligation cash offer.
Estimated market value
$210,800
Get a cash offer in 3 minutes
Find out how much your home could sell for in as little as 3 minutes with a no-obligation cash offer.
Estimated market value
$210,800
- Colorado
- Arapahoe County
- Aurora
- 80014
- Chaddsford
- 14169 E Dickinson Dr Unit E
