WELCOME to your dream home! You won't want to miss this stunning Highland Homes four bedroom, three bathroom, one-story with ALL the upgrades in AWARD winning Argyle ISD. Every inch of this home has been thoughtfully designed to offer both style and functionality. Step inside to discover the open concept living space with soaring ceilings, gorgeous hardwood flooring and large windows that flood the home with natural light. The gourmet kitchen features upgraded cabinets and quartz countertops, high end stainless steel appliances and an enormous island, perfect for entertaining! The private primary bedroom features a spa-like ensuite bathroom with large his and her walk-in closets and dual vanities. This home is the perfect blend of elegance and convenience, just a few blocks from all the amazing Harvest amenities and Argyle West Elementary. Don't wait on this one!!
Sold
Price Unknown
1417 14th St, Roanoke, TX 76226
4beds
2,949sqft
Single Family Residence
Built in 2019
7,100 Square Feet Lot
$549,200 Zestimate®
$--/sqft
$3,818 Estimated rent
Home value
$549,200
$522,000 - $582,000
$3,818/mo
Zestimate® history
Owner options
List your home for rent
$3,818/mo
Rent Zestimate®
Find your next renter with Zillow Rental Manager. Plus, with online applications, you can quickly screen prospective tenants – for free.
$3,818/mo
Rent Zestimate®
Refinance and save
$1,035/mo
Est. payment
Refinancing to a lower rate could help reduce your monthly payments and save thousands over the life of the loan.
$1,035/mo
Est. payment
Explore your selling options
Work with a Zillow partner agent
Leverage their expertise and Zillow's premium Showcase listings to get your home seen by more buyers.
Get startedList with your own agent
Get your home in front of millions of buyers by listing it on Zillow.
Learn how to do itSell it yourself
Take full control of how buyers see your home on Zillow by listing For Sale by Owner (FSBO).
List your homeWhat's special
Zillow last checked:
Listing updated:
Listed by:
Trisha Simms 0730267 817-680-5847,
Southern Collective Realty 877-489-2009
Bought with:
Arjun Gona
REKonnection, LLC
Source: NTREIS,MLS#: 20667335
Facts & features
Interior
Bedrooms & bathrooms
- Bedrooms: 4
- Bathrooms: 3
- Full bathrooms: 3
Primary bedroom
- Features: Dual Sinks, En Suite Bathroom, Garden Tub/Roman Tub, Separate Shower, Walk-In Closet(s)
- Level: First
- Dimensions: 11 x 13
Bedroom
- Features: En Suite Bathroom
- Level: First
- Dimensions: 13 x 11
Bedroom
- Level: First
- Dimensions: 13 x 11
Bedroom
- Level: First
- Dimensions: 11 x 10
Primary bathroom
- Level: First
Breakfast room nook
- Level: First
- Dimensions: 11 x 10
Dining room
- Level: First
- Dimensions: 16 x 12
Kitchen
- Features: Breakfast Bar, Built-in Features, Eat-in Kitchen, Granite Counters, Kitchen Island, Pantry, Pot Filler, Walk-In Pantry
- Level: First
- Dimensions: 18 x 12
Living room
- Features: Ceiling Fan(s), Fireplace
- Level: First
- Dimensions: 17 x 15
Media room
- Features: Fireplace
- Level: First
- Dimensions: 17 x 11
Office
- Level: First
- Dimensions: 13 x 11
Appliances
- Included: Some Gas Appliances, Built-In Gas Range, Double Oven, Dishwasher, Gas Cooktop, Disposal, Gas Oven, Gas Range, Microwave, Plumbed For Gas, Tankless Water Heater, Vented Exhaust Fan
Features
- Decorative/Designer Lighting Fixtures, Eat-in Kitchen, Granite Counters, High Speed Internet, Kitchen Island, Open Floorplan, Pantry, Smart Home
- Has basement: No
- Number of fireplaces: 1
- Fireplace features: Gas, Gas Log, Living Room
Interior area
- Total interior livable area: 2,949 sqft
Property
Parking
- Total spaces: 3
- Parking features: Door-Multi, Driveway, Garage, Garage Door Opener
- Attached garage spaces: 3
- Has uncovered spaces: Yes
Accessibility
- Accessibility features: Accessible Approach with Ramp
Features
- Levels: One
- Stories: 1
- Pool features: None
Lot
- Size: 7,100 Square Feet
Details
- Parcel number: R703235
Construction
Type & style
- Home type: SingleFamily
- Architectural style: Detached
- Property subtype: Single Family Residence
Condition
- Year built: 2019
Utilities & green energy
- Sewer: Public Sewer
- Water: Public
- Utilities for property: Sewer Available, Water Available
Community & HOA
Community
- Subdivision: Harvest Ph 3b
HOA
- Has HOA: Yes
- Services included: All Facilities, Internet
- HOA fee: $1,035 semi-annually
- HOA name: First Service Residential
- HOA phone: 817-380-7000
Location
- Region: Roanoke
Financial & listing details
- Tax assessed value: $615,000
- Annual tax amount: $11,396
- Date on market: 7/15/2024
- Cumulative days on market: 12 days
- Exclusions: TV's
Price history
| Date | Event | Price |
|---|---|---|
| 8/23/2024 | Sold | -- |
Source: NTREIS #20667335 Report a problem | ||
| 7/29/2024 | Pending sale | $639,000$217/sqft |
Source: NTREIS #20667335 Report a problem | ||
| 7/24/2024 | Contingent | $639,000$217/sqft |
Source: NTREIS #20667335 Report a problem | ||
| 7/11/2024 | Listed for sale | $639,000$217/sqft |
Source: NTREIS #20667335 Report a problem | ||
Public tax history
| Year | Property taxes | Tax assessment |
|---|---|---|
| 2025 | $10,946 -3.7% | $615,000 +8.5% |
| 2024 | $11,366 +11.7% | $566,730 +10% |
| 2023 | $10,172 -17.9% | $515,209 +10% |
| 2022 | $12,396 +5.6% | $468,372 +10% |
| 2021 | $11,744 +4.9% | $425,793 +5.9% |
| 2020 | $11,190 +570% | $402,142 +620.7% |
| 2019 | $1,670 +41.2% | $55,801 |
| 2018 | $1,183 | $55,801 |
Find assessor info on the county website
Neighborhood: 76226
Nearby homes
- $607,3004 bd3 ba2.9k sqft1417 14th St, Argyle, TX 76226Off Market

- $603,400-- bd-- ba3.1k sqft1421 14th St, Argyle, TX 76226Off Market
- $595,200-- bd-- ba2.9k sqft1413 14th St, Northlake, TX 76226Off Market
- $632,5004 bd5 ba2.9k sqft1413 14th St, Argyle, TX 76226Off Market
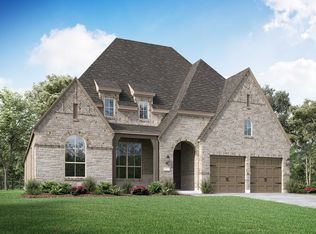
- $601,1004 bd3 ba3k sqft1416 13th St, Argyle, TX 76226Off Market
- $611,1004 bd3 ba3k sqft1425 14th St, Argyle, TX 76226Off Market
- $607,2003 bd2 ba2.9k sqft1409 14th St, Roanoke, TX 76226Off Market
- $626,600-- bd-- ba3.1k sqft1420 13th St, Argyle, TX 76226Off Market
Nearby schools
GreatSchools rating
- 9/10Argyle West Elementary SchoolGrades: PK-5Distance: 0.2 mi
- 10/10Argyle Intermediate SchoolGrades: 6Distance: 2.7 mi
- 9/10Argyle High SchoolGrades: 9-12Distance: 3.2 mi
Schools provided by the listing agent
- Elementary: Argyle West
- Middle: Argyle
- High: Argyle
- District: Argyle ISD
Source: NTREIS. This data may not be complete. We recommend contacting the local school district to confirm school assignments for this home.
Get a cash offer in 3 minutes
Find out how much your home could sell for in as little as 3 minutes with a no-obligation cash offer.
Estimated market value
$549,200
Get a cash offer in 3 minutes
Find out how much your home could sell for in as little as 3 minutes with a no-obligation cash offer.
Estimated market value
$549,200
- Texas
- Denton County
- Argyle
- 76226
- 1417 14th St
