Skip main navigation
Sold for $1,510,000
  • $1,510,000

    1417 21st St S, Arlington, VA 22202

    5beds
    3,420sqft
    Single Family Residence
    Built in 1959
    6,372 Square Feet Lot
    $1,527,800 Zestimate®
    $442/sqft
    $6,036 Estimated rent

    Home value

    $1,527,800

    $1.42M - $1.63M

    $6,036/mo

    Zestimate® history
    Loading
    Loading...

    Owner options

    List your home for rent

    $6,036/mo

    Rent Zestimate®

    Find your next renter with Zillow Rental Manager. Plus, with online applications, you can quickly screen prospective tenants – for free.

    Learn more

    $6,036/mo

    Rent Zestimate®

    Refinance and save

    $9,565/mo

    Est. payment

    Refinancing to a lower rate could help reduce your monthly payments and save thousands over the life of the loan.

    See today's rates

    $9,565/mo

    Est. payment

    Explore your selling options

    Work with a Zillow partner agent

    Leverage their expertise and Zillow's premium Showcase listings to get your home seen by more buyers.

    Get started

    List with your own agent

    Get your home in front of millions of buyers by listing it on Zillow.

    Learn how to do it

    Sell it yourself

    Take full control of how buyers see your home on Zillow by listing For Sale by Owner (FSBO).

    List your home

    What's special

    Cozy gas fireplaceSerene pond-less waterfallHardscaped patioPrivate outdoor retreatRare main level primaryDramatic great roomNewly renovated spa-like bathroom
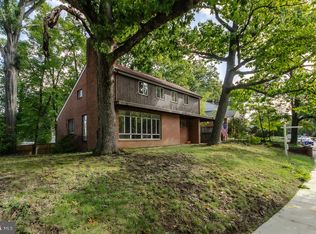
    Welcome to this beautifully updated Arlington Ridge home, where thoughtful design meets modern convenience in an unbeatable location. Inside, you’ll find two primary suites—a RARE main level primary plus a second upstairs primary with a newly renovated spa-like bathroom—perfect for multi-generational living, guests, or flexible lifestyle needs. The upper level also offers three additional bedrooms (for a total of 4 upstairs bedrooms!), while hardwood floors flow throughout both levels, including brand new flooring on the main level (2022). The heart of the home is the open-concept kitchen with center island seating, seamlessly connected to the dramatic great room featuring vaulted ceilings and sliding doors leading out to a massive deck. From there, step into your private outdoor retreat: a hardscaped patio with a walkway connecting from the front of the house, a serene pond-less waterfall, and custom outdoor lighting—all perfect for entertaining or relaxing. Plus, you’ll enjoy the convenience of the installed irrigation system. The lower-level recreation room with cozy gas fireplace offers an additional space for movie nights or game days. Recent updates add peace of mind for the next owners, including a new roof (2022), new basement/main level HVAC (2021), new dishwasher (2022), new laundry machines (2025), and an attached 1-car garage with EV plug. Location, Location, Location! An easy pedestrian friendly 1 mile to Pentagon City AND Crystal City Metros where you’ll also enjoy shopping, dining, and groceries (including Whole Foods). Commuting is a breeze with easy access to the Pentagon, Amazon’s new National Landing HQ2, the Virginia Tech Innovation Campus, and I-395. This gem is truly move-in ready—offering spacious living, modern upgrades, and a lifestyle of convenience.

    Zillow last checked:

    Listing updated:

    Listed by:

    Natalie Vaughan 571-232-2934,

    Compass

    Bought with:

    Tyler Jeffrey, 0225195941

    TTR Sotheby's International Realty

    Source: Bright MLS,MLS#: VAAR2064448MLS Logo

    Facts & features

    Interior

    Bedrooms & bathrooms
    • Bedrooms: 5
    • Bathrooms: 5
    • Full bathrooms: 4
    • 1/2 bathrooms: 1
    • Main level bathrooms: 2
    • Main level bedrooms: 1
    Rooms
    • Room types: Dining Room, Primary Bedroom, Bedroom 2, Bedroom 3, Bedroom 4, Bedroom 5, Kitchen, Basement, Foyer, Great Room, Laundry, Utility Room, Bathroom 2, Bathroom 3, Primary Bathroom, Full Bath, Half Bath
    Primary bedroom
    • Features: Flooring - HardWood, Ceiling Fan(s)
    • Level: Main
    Bedroom 2
    • Features: Flooring - HardWood, Ceiling Fan(s)
    • Level: Upper
    Bedroom 3
    • Features: Flooring - HardWood, Ceiling Fan(s)
    • Level: Upper
    Bedroom 4
    • Features: Flooring - HardWood, Ceiling Fan(s)
    • Level: Upper
    Bedroom 5
    • Features: Flooring - HardWood, Ceiling Fan(s)
    • Level: Upper
    Primary bathroom
    • Features: Flooring - Tile/Brick
    • Level: Main
    Bathroom 2
    • Features: Flooring - Tile/Brick
    • Level: Upper
    Bathroom 3
    • Features: Flooring - Tile/Brick
    • Level: Upper
    Basement
    • Features: Flooring - Other, Fireplace - Wood Burning
    • Level: Lower
    Dining room
    • Features: Flooring - HardWood, Crown Molding, Chair Rail, Fireplace - Gas
    • Level: Main
    Foyer
    • Features: Flooring - HardWood
    • Level: Main
    Other
    • Features: Flooring - Tile/Brick
    • Level: Lower
    Great room
    • Features: Flooring - HardWood, Cathedral/Vaulted Ceiling
    • Level: Main
    Half bath
    • Features: Flooring - Tile/Brick
    • Level: Main
    Kitchen
    • Features: Flooring - HardWood, Kitchen Island, Kitchen - Gas Cooking
    • Level: Main
    Laundry
    • Level: Lower
    Utility room
    • Level: Lower
    Heating
    • Forced Air, Heat Pump, Zoned, Natural Gas, Electric
    Cooling
    • Central Air, Zoned, Electric
    Appliances
    • Included: Microwave, Dishwasher, Disposal, Dryer, Oven/Range - Gas, Refrigerator, Stainless Steel Appliance(s), Washer, Water Heater, Gas Water Heater
    • Laundry: In Basement, Laundry Room
    Features
    • Attic, Built-in Features, Ceiling Fan(s), Chair Railings, Crown Molding, Entry Level Bedroom, Exposed Beams, Family Room Off Kitchen, Open Floorplan, Formal/Separate Dining Room, Kitchen Island, Primary Bath(s), Pantry, Recessed Lighting, Vaulted Ceiling(s)
    • Flooring: Hardwood, Ceramic Tile, Stone, Wood
    • Doors: Six Panel, Sliding Glass, Storm Door(s)
    • Windows: Double Pane Windows, Insulated Windows, Screens, Vinyl Clad
    • Basement: Walk-Out Access,Windows,Finished,Heated,Improved
    • Number of fireplaces: 2
    • Fireplace features: Gas/Propane, Brick, Mantel(s), Wood Burning
    Interior area
    • Total structure area: 3,420
    • Total interior livable area: 3,420 sqft
    • Finished area above ground: 2,632
    • Finished area below ground: 788

    Property

    Parking
    • Total spaces: 1
    • Parking features: Garage Faces Front, Garage Door Opener, Concrete, Attached, Driveway, On Street
    • Attached garage spaces: 1
    • Has uncovered spaces: Yes
    Accessibility
    • Accessibility features: None
    Features
    • Levels: Three
    • Stories: 3
    • Patio & porch: Deck, Patio
    • Pool features: None
    • Fencing: Back Yard
    • Has view: Yes
    • View description: Garden, Trees/Woods, Street
    Lot
    • Size: 6,372 Square Feet
    • Features: Landscaped, No Thru Street, Cul-De-Sac, Level, Suburban
    Details
    • Additional structures: Above Grade, Below Grade
    • Parcel number: 37011049
    • Zoning: R-10
    • Special conditions: Standard

    Construction

    Type & style
    • Home type: SingleFamily
    • Architectural style: Colonial
    • Property subtype: Single Family Residence
    Materials
    • Other
    • Foundation: Block
    • Roof: Composition
    Condition
    • New construction: No
    • Year built: 1959

    Utilities & green energy

    • Sewer: Public Sewer
    • Water: Public

    Community & HOA

    Community
    • Security: Electric Alarm, Monitored
    • Subdivision: Arlington Ridge
    HOA
    • Has HOA: No
    Location
    • Region: Arlington

    Financial & listing details

    • Price per square foot: $442/sqft
    • Tax assessed value: $1,336,000
    • Annual tax amount: $13,801
    • Date on market: 10/4/2025
    • Listing agreement: Exclusive Agency
    • Ownership: Fee Simple

    Price history

    DateEventPrice
    12/16/2025Sold$1,510,000-2.6%$442/sqft
    Source: Bright MLS #VAAR2064448 Report a problem
    11/13/2025Contingent$1,550,000$453/sqft
    Source: Bright MLS #VAAR2064448 Report a problem
    10/4/2025Listed for sale$1,550,000+29.7%$453/sqft
    Source: Bright MLS #VAAR2064448 Report a problem
    8/29/2019Listing removed$1,195,000$349/sqft
    Source: RE/MAX Allegiance #VAAR147758 Report a problem
    8/28/2019Listed for sale$1,195,000+2.8%$349/sqft
    Source: RE/MAX Allegiance #VAAR147758 Report a problem
    8/27/2019Sold$1,162,500-2.7%$340/sqft
    Source: Public Record Report a problem
    7/1/2019Pending sale$1,195,000$349/sqft
    Source: RE/MAX Allegiance #VAAR147758 Report a problem
    6/24/2019Price change$1,195,000-0.4%$349/sqft
    Source: RE/MAX Allegiance #VAAR147758 Report a problem
    5/17/2019Listed for sale$1,200,000+23.1%$351/sqft
    Source: RE/MAX Allegiance #VAAR147758 Report a problem
    10/30/2014Sold$975,000$285/sqft
    Source: Public Record Report a problem
    10/3/2014Pending sale$975,000$285/sqft
    Source: Keller Williams Realty McLean/Great Falls #AR8471249 Report a problem
    10/3/2014Listed for sale$975,000+59.8%$285/sqft
    Source: Keller Williams Realty McLean/Great Falls #AR8471249 Report a problem
    9/13/2002Sold$610,000$178/sqft
    Source: Public Record Report a problem

    Public tax history

    YearProperty taxesTax assessment
    2025$13,801 $1,336,000
    2024$13,801 +6.3%$1,336,000 +6%
    2023$12,980 +5.7%$1,260,200 +5.7%
    2022$12,281 +4.9%$1,192,300 +4.9%
    2021$11,709 +5%$1,136,800 +4.6%
    2020$11,151 +5.8%$1,086,800 +5.8%
    2019$10,544 +9.5%$1,027,700 +7.4%
    2018$9,629 +3.2%$957,200 +3.2%
    2017$9,333 +1.1%$927,700 -0.4%
    2016$9,231 +6.1%$931,500 +6.7%
    2015$8,699 +14.3%$873,400 +14.3%
    2014$7,610 +2.6%$764,100 +3.6%
    2013$7,416 +2.2%$737,200
    2012$7,257 -2.2%--
    2011$7,419 --
    2009-- --
    2008-- --
    2007-- --
    2006-- --
    2005-- --
    2004-- --
    2003-- --
    2002-- --
    2001-- $358,200
    Find assessor info on the county website

    Neighborhood: Arlington Ridge

    Nearby schools

    GreatSchools rating
    Schools provided by the listing agent
    • Elementary: Oakridge
    • Middle: Gunston
    • High: Wakefield
    • District: Arlington County Public Schools

    Source: Bright MLS. This data may not be complete. We recommend contacting the local school district to confirm school assignments for this home.

    Get a cash offer in 3 minutes
    Find out how much your home could sell for in as little as 3 minutes with a no-obligation cash offer.
    Estimated market value
    $1,527,800
    Get a cash offer in 3 minutes
    Find out how much your home could sell for in as little as 3 minutes with a no-obligation cash offer.
    Estimated market value
    $1,527,800