Welcome home to this inviting 3-bedroom, 2-bath ranch that perfectly blends comfort, convenience, and potential! Enter inside to find spacious main-level living featuring both formal and informal dining areas, a bright galley-style kitchen, and a large living room ideal for relaxing or entertaining. A bonus family room with vaulted ceilings adds an airy, open feel and offers plenty of room to gather. The Master suite includes double closets and a private full bathroom, while two additional bedrooms share a full hallway bath. Main-level laundry provides everyday ease. Downstairs, the full partially unfinished basement offers incredible possibilities-complete with an office area or potential nonconforming 4th bedroom, plus abundant storage space. Recent updates include replacement windows, a new roof (2020), and updated HVAC (2021), giving peace of mind for years to come. With spacious living areas, major modern updates, and room to personalize, this home is ready for your next chapter! Are you ready to turn the page and make this your new home?
Closed
$229,900
1417 2nd Ave, Camanche, IA 52730
3beds
1,908sqft
Single Family Residence
Built in 1967
0.27 Acres Lot
$231,400 Zestimate®
$120/sqft
$1,357 Estimated rent
Home value
$231,400
$139,000 - $384,000
$1,357/mo
Zestimate® history
Owner options
List your home for rent
$1,357/mo
Rent Zestimate®
Find your next renter with Zillow Rental Manager. Plus, with online applications, you can quickly screen prospective tenants – for free.
$1,357/mo
Rent Zestimate®
Refinance and save
$1,648/mo
Est. payment
Refinancing to a lower rate could help reduce your monthly payments and save thousands over the life of the loan.
$1,648/mo
Est. payment
Explore your selling options
Work with a Zillow partner agent
Leverage their expertise and Zillow's premium Showcase listings to get your home seen by more buyers.
Get startedList with your own agent
Get your home in front of millions of buyers by listing it on Zillow.
Learn how to do itSell it yourself
Take full control of how buyers see your home on Zillow by listing For Sale by Owner (FSBO).
List your homeWhat's special
Replacement windowsSpacious main-level livingBright galley-style kitchenAiry open feelMain-level laundry
Zillow last checked:
Listing updated:
Listed by:
Daniel Lind, ABR,MRP,PSA,SRES,SRS (563)219-2713,
Lind Realty
Bought with:
Robert Hilbert
Ruhl&Ruhl REALTORS DeWitt
Source: MRED as distributed by MLS GRID,MLS#: QC4268393
Facts & features
Interior
Bedrooms & bathrooms
- Bedrooms: 3
- Bathrooms: 2
- Full bathrooms: 2
Primary bedroom
- Features: Flooring (Hardwood), Bathroom (Full)
- Level: Main
- Area: 143 Square Feet
- Dimensions: 11x13
Bedroom 2
- Features: Flooring (Carpet)
- Level: Main
- Area: 130 Square Feet
- Dimensions: 10x13
Bedroom 3
- Features: Flooring (Carpet)
- Level: Main
- Area: 100 Square Feet
- Dimensions: 10x10
Dining room
- Features: Flooring (Hardwood)
- Level: Main
- Area: 120 Square Feet
- Dimensions: 10x12
Family room
- Features: Flooring (Hardwood)
- Level: Main
- Area: 289 Square Feet
- Dimensions: 17x17
Kitchen
- Features: Kitchen (Galley), Flooring (Laminate)
- Level: Main
- Area: 72 Square Feet
- Dimensions: 8x9
Laundry
- Features: Flooring (Other)
- Level: Main
- Area: 77 Square Feet
- Dimensions: 7x11
Living room
- Features: Flooring (Carpet)
- Level: Main
- Area: 234 Square Feet
- Dimensions: 13x18
Office
- Features: Flooring (Carpet)
- Level: Basement
- Area: 120 Square Feet
- Dimensions: 8x15
Recreation room
- Features: Flooring (Other)
- Level: Basement
- Area: 483 Square Feet
- Dimensions: 21x23
Heating
- Forced Air, Natural Gas, Other
Cooling
- Central Air, High Efficiency (SEER 14+)
Appliances
- Included: Dishwasher, Microwave, Range
Features
- Vaulted Ceiling(s), Replacement Windows
- Windows: Replacement Windows
- Basement: Partially Finished,Egress Window,Full
Interior area
- Total interior livable area: 1,908 sqft
Property
Parking
- Total spaces: 2
- Parking features: Heated Garage, Yes, Attached, Garage
- Attached garage spaces: 2
Features
- Patio & porch: Patio, Screened
- Fencing: Fenced
Lot
- Size: 0.27 Acres
- Dimensions: 80x80x144x154
- Features: Level
Details
- Parcel number: 1014690000
Construction
Type & style
- Home type: SingleFamily
- Architectural style: Ranch
- Property subtype: Single Family Residence
Materials
- Vinyl Siding, Frame
- Foundation: Block
Condition
- New construction: No
- Year built: 1967
Utilities & green energy
- Sewer: Public Sewer
- Water: Public
- Utilities for property: Cable Available
Community & HOA
Community
- Subdivision: Reter Harold
Location
- Region: Camanche
Financial & listing details
- Price per square foot: $120/sqft
- Tax assessed value: $274,280
- Annual tax amount: $4,344
- Date on market: 12/30/2025
- Listing terms: Cash
Price history
| Date | Event | Price |
|---|---|---|
| 3/27/2026 | Sold | $229,900-4.2%$120/sqft |
Source:  MRED as distributed by MLS GRID #QC4268393 Report a problem MRED as distributed by MLS GRID #QC4268393 Report a problem | ||
| 3/11/2026 | Pending sale | $239,900$126/sqft |
Source: MRED as distributed by MLS GRID #QC4268393 Report a problem | ||
| 2/26/2026 | Price change | $239,900-3.1%$126/sqft |
Source: MRED as distributed by MLS GRID #QC4268393 Report a problem | ||
| 2/3/2026 | Price change | $247,500-1%$130/sqft |
Source: MRED as distributed by MLS GRID #QC4268393 Report a problem | ||
| 12/1/2025 | Price change | $249,900-12.3%$131/sqft |
Source:  RMLS Alliance as distributed by MLS GRID #QC4268393 Report a problem RMLS Alliance as distributed by MLS GRID #QC4268393 Report a problem | ||
| 11/3/2025 | Price change | $284,900-3.4%$149/sqft |
Source: RMLS Alliance as distributed by MLS GRID #QC4268393 Report a problem | ||
| 10/15/2025 | Listed for sale | $295,000$155/sqft |
Source: RMLS Alliance as distributed by MLS GRID #QC4268393 Report a problem | ||
Public tax history
| Year | Property taxes | Tax assessment |
|---|---|---|
| 2025 | $4,344 +0.8% | $274,280 +7.8% |
| 2024 | $4,308 -5.2% | $254,370 |
| 2023 | $4,546 +30.4% | $254,370 +13.1% |
| 2022 | $3,486 +3.4% | $224,960 +26.5% |
| 2021 | $3,370 +6.5% | $177,790 +4.7% |
| 2020 | $3,163 +2.6% | $169,800 |
| 2019 | $3,084 -6.7% | $169,800 +6.1% |
| 2018 | $3,306 +9.2% | $160,000 |
| 2017 | $3,028 +3.6% | $160,000 +1.9% |
| 2016 | $2,924 | $157,080 |
| 2015 | $2,924 -1.3% | $157,080 |
| 2014 | $2,962 +1.6% | $157,080 |
| 2013 | $2,914 +7.5% | -- |
| 2012 | $2,710 +5.4% | -- |
| 2011 | $2,570 +2.9% | -- |
| 2010 | $2,498 +7.2% | -- |
| 2009 | $2,330 +8.8% | -- |
| 2008 | $2,142 +5.1% | -- |
| 2007 | $2,038 +36.4% | -- |
| 2005 | $1,494 | -- |
Find assessor info on the county website
Neighborhood: 52730
Nearby homes
- $266,7004 bd1 ba2k sqft1423 2nd Ave, Camanche, IA 52730Off Market

- $291,0003 bd3 ba2.2k sqft1411 2nd Ave, Camanche, IA 52730Off Market
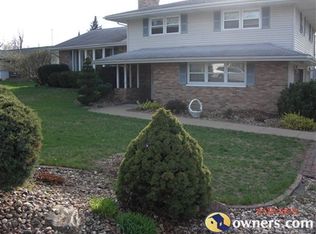
- $315,0003 bd3 ba1.9k sqft1422 Rosehill Ave, Camanche, IA 52730Sold

- $268,1003 bd1 ba1.2k sqft1427 2nd Ave, Camanche, IA 52730Off Market
- $325,0003 bd3 ba1.9k sqft1414 Rosehill Ave, Camanche, IA 52730Sold
- $268,0004 bd3 ba1.4k sqft1405 2nd Ave, Camanche, IA 52730Sold
- $232,3003 bd2 ba1.4k sqft1410 2nd Ave, Camanche, IA 52730Off Market
- $235,7003 bd2 ba1.3k sqft1418 2nd Ave, Camanche, IA 52730Off Market
Nearby schools
GreatSchools rating
- 2/10Camanche Elementary SchoolGrades: PK-4Distance: 0.3 mi
- 7/10Camanche Middle SchoolGrades: 5-8Distance: 0.7 mi
- 6/10Camanche High SchoolGrades: 9-12Distance: 0.7 mi
Schools provided by the listing agent
- Elementary: Camanche
- Middle: Camanche
- High: Camanche
Source: MRED as distributed by MLS GRID. This data may not be complete. We recommend contacting the local school district to confirm school assignments for this home.


Get pre-qualified for a loan
At Zillow Home Loans, we can pre-qualify you in as little as 5 minutes with no impact to your credit score.An equal housing lender. NMLS #10287.
- Iowa
- Clinton County
- Camanche
- 52730
- 1417 2nd Ave
Nearby cities
Nearby zip codes
Other Camanche Topics
