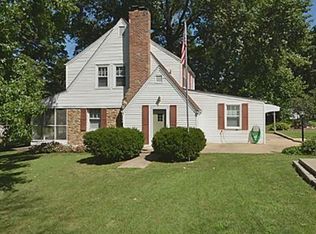
Unique Tudor that incorporates an English homestead concept on short of an acre lot. It is the perfect combination of city and country living, making it an attractive destination for those wanting to enjoy a more relaxed lifestyle. This beautiful home offers modern updates while also keeping its historical architectural design. This home has been thoughtfully updated and meticulously maintained. Main house features 3 full bedrooms, 2 baths, a storm cellar and basement. The main level features gleaming hardwoods, primary suite on the main level, semi-open floor plan, and gorgeous stone fire place. Kitchen boasts a walk-in pantry, butcher counter tops, and opens to a quaint dining area. Take the beautiful wooden staircase to the second floor where you will find two full bedrooms that share the second full bath. There are window treatments throughout the home. As you head out back you will experience the most perfectly landscaped, fully fenced in yard, that includes an array of flowers, perennials, vegetable garden, sunflowers, and more. There are 3 wood decks to enjoy all of the different views with nature. Not to be missed is an operational chicken coop and outdoor shed. Amazing third car garage includes epoxy floors, wood cabinets, metal shelving and EV electric charging station. Located on top of the garage is additional carriage/guest house with laundry, full bathroom, and its own heating and cooling unit. The perfect place for an office, additional en-suite bedroom, or whatever one desires. New features include all new electrical, energy efficient HVAC, new water heater, and the list goes on and on. This adds an additional 800+ finished square feet to the property. This is truly a special home and one must experience to believe it. Fantastic location - 8 miles away from KC International Airport, 7 miles from Westin, and 25 miles from down town KC. Priced below appraised value. Appraisal is available in supplements for $475,000.
Sold
Price Unknown
1417 4th St, Platte City, MO 64079
4beds
1,950sqft
Single Family Residence
Built in 1932
0.9 Acres Lot
$-- Zestimate®
$--/sqft
$-- Estimated rent
Home value
Not available
Estimated sales range
Not available
Not available
Zestimate® history
Owner options
List your home for rent
Find your next renter with Zillow Rental Manager. Plus, with online applications, you can quickly screen prospective tenants – for free.
Refinance and save
Refinancing to a lower rate could help reduce your monthly payments and save thousands over the life of the loan.
Explore your selling options
Work with a Zillow partner agent
Leverage their expertise and Zillow's premium Showcase listings to get your home seen by more buyers.
Get startedList with your own agent
Get your home in front of millions of buyers by listing it on Zillow.
Learn how to do itSell it yourself
Take full control of how buyers see your home on Zillow by listing For Sale by Owner (FSBO).
List your homeWhat's special
Zillow last checked:
Listing updated:
Listed by:
Brooke Miller 816-679-0805,
ReeceNichols - Country Club Plaza,
KBT Plaza Team 913-239-2070,
ReeceNichols - Country Club Plaza
Bought with:
KBT Plaza Team
ReeceNichols - Country Club Plaza
Source: Heartland MLS as distributed by MLS GRID,MLS#: 2555854
Facts & features
Interior
Bedrooms & bathrooms
- Bedrooms: 4
- Bathrooms: 3
- Full bathrooms: 3
Bedroom 1
- Features: Wood Floor
- Level: Second
- Area: 216 Square Feet
- Dimensions: 12 x 18
Bedroom 2
- Features: Wood Floor
- Level: Second
- Area: 108 Square Feet
- Dimensions: 12 x 9
Bedroom 3
- Features: Ceiling Fan(s), Wood Floor
- Level: First
- Area: 40 Square Feet
- Dimensions: 8 x 5
Bathroom 1
- Features: Ceramic Tiles, Shower Over Tub
- Level: Second
- Area: 35 Square Feet
- Dimensions: 7 x 5
Bathroom 2
- Features: Shower Over Tub, Wood Floor
- Level: First
Kitchen
- Features: Pantry, Wood Floor
- Level: First
- Area: 198 Square Feet
- Dimensions: 22 x 9
Living room
- Features: Fireplace, Wood Floor
- Level: First
- Area: 264 Square Feet
- Dimensions: 22 x 12
Heating
- Natural Gas
Cooling
- Electric
Appliances
- Included: Dishwasher, Disposal, Microwave, Refrigerator, Built-In Electric Oven
- Laundry: Bedroom Level, Main Level
Features
- Ceiling Fan(s), Painted Cabinets, Pantry
- Flooring: Wood
- Basement: Stone/Rock
- Number of fireplaces: 1
- Fireplace features: Great Room, Wood Burning
Interior area
- Total structure area: 1,950
- Total interior livable area: 1,950 sqft
- Finished area above ground: 1,950
Property
Parking
- Total spaces: 3
- Parking features: Detached, Garage Door Opener, Garage Faces Front
- Garage spaces: 3
Features
- Patio & porch: Deck, Porch
- Fencing: Wood
Lot
- Size: 0.9 Acres
- Features: Acreage, Corner Lot
Details
- Additional structures: Shed(s)
- Parcel number: 137.036400003004000
Construction
Type & style
- Home type: SingleFamily
- Architectural style: Traditional,Tudor
- Property subtype: Single Family Residence
Materials
- Brick Trim, Vinyl Siding
- Roof: Composition
Condition
- Year built: 1932
Utilities & green energy
- Sewer: Public Sewer
- Water: Public
Community & HOA
Community
- Subdivision: Maple Grove
HOA
- Has HOA: No
Location
- Region: Platte City
Financial & listing details
- Annual tax amount: $2,488
- Date on market: 6/13/2025
- Listing terms: Cash,Conventional,FHA,VA Loan
- Ownership: Private
Price history
| Date | Event | Price |
|---|---|---|
| 7/10/2025 | Sold | -- |
Source:  Heartland MLS as distributed by MLS GRID #2555854 Report a problem Heartland MLS as distributed by MLS GRID #2555854 Report a problem | ||
| 6/15/2025 | Pending sale | $449,950$231/sqft |
Source: Heartland MLS as distributed by MLS GRID #2555854 Report a problem | ||
| 6/13/2025 | Listed for sale | $449,950$231/sqft |
Source: Heartland MLS as distributed by MLS GRID #2555854 Report a problem | ||
| 10/30/2012 | Sold | -- |
Source: Heartland MLS as distributed by MLS GRID #1775721 Report a problem | ||
Public tax history
Tax history is unavailable.
Neighborhood: 64079
Nearby homes
- $216,9002 bd1 ba1.2k sqft2 Wells Rd, Platte City, MO 64079Off Market
- $343,7004 bd3 ba1.8k sqft1417 S 4th St, Platte City, MO 64079Off Market

- $365,0004 bd2 ba2.1k sqft1405 4th St, Platte City, MO 64079Off Market

- $279,0003 bd2 ba1.6k sqft8 Wells Rd, Platte City, MO 64079Off Market
- $272,6003 bd2 ba1.1k sqft7 Maple Dr, Platte City, MO 64079Off Market
- $284,0002 bd1 ba2k sqft17 Wilson Dr, Platte City, MO 64079Off Market
- $306,6003 bd2 ba1.5k sqft6 Wells Rd, Platte City, MO 64079Off Market
- $287,8003 bd2 ba1.8k sqft12 Maple Dr, Platte City, MO 64079Off Market
Nearby schools
GreatSchools rating
- 8/10Donald D. Siegrist Elementary SchoolGrades: PK-5Distance: 0.4 mi
- 7/10Platte City Middle SchoolGrades: 6-8Distance: 0.6 mi
- 6/10Platte County High SchoolGrades: 9-12Distance: 0.4 mi
Schools provided by the listing agent
- Elementary: Rising Star
- Middle: Platte City
- High: Platte City
Source: Heartland MLS as distributed by MLS GRID. This data may not be complete. We recommend contacting the local school district to confirm school assignments for this home.
- Missouri
- Platte County
- Platte City
- 64079
- 1417 4th St
Nearby cities
Nearby zip codes
Other Platte City Topics
