Skip main navigation
Sold for $940,000
  • $940,000

    1417 Allison St NW, Washington, DC 20011

    4beds
    2,141sqft
    Townhouse
    Built in 1912
    3,066 Square Feet Lot
    $935,600 Zestimate®
    $439/sqft
    $4,670 Estimated rent

    Home value

    $935,600

    $879,000 - $992,000

    $4,670/mo

    Zestimate® history
    Loading
    Loading...

    Owner options

    List your home for rent

    $4,670/mo

    Rent Zestimate®

    Find your next renter with Zillow Rental Manager. Plus, with online applications, you can quickly screen prospective tenants – for free.

    Learn more

    $4,670/mo

    Rent Zestimate®

    Refinance and save

    $4,483/mo

    Est. payment

    Refinancing to a lower rate could help reduce your monthly payments and save thousands over the life of the loan.

    See today's rates

    $4,483/mo

    Est. payment

    Explore your selling options

    Work with a Zillow partner agent

    Leverage their expertise and Zillow's premium Showcase listings to get your home seen by more buyers.

    Get started

    List with your own agent

    Get your home in front of millions of buyers by listing it on Zillow.

    Learn how to do it

    Sell it yourself

    Take full control of how buyers see your home on Zillow by listing For Sale by Owner (FSBO).

    List your home

    What's special

    Detached two-car garageRear entranceLower-level family room spaceExpansive fully finished basementUpdated full hall bathroomSeparate dining roomNew flooring
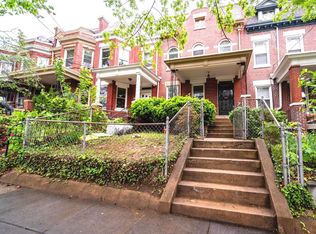
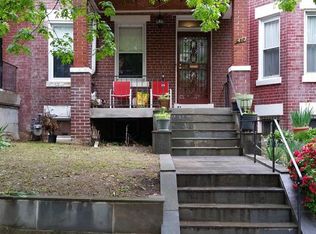
    Welcome to this beautifully preserved 1912, red brick, bay-front gem, built by the legendary 20th Century developer Harry Wardman, renowned for his superb craftsmanship, spacious interiors, and elegant designs. From the moment you step in to the foyer you will note the many original architectural details remaining intact, including parquet floors with mahogany inlay, a Wardman hallmark, intricate detailing on the stair rail, transom windows and more. This unique home also offers numerous stylish additions and updates while being situated on an ideal, tree-lined block of 16th Street Heights. Offering four bedrooms—including a main-level bedroom for added convenience—and three full bathrooms, this home provides both comfort and flexibility for today’s lifestyle. The light-filled front living room with large bay window and high ceilings overlooks the large front yard. The recently updated kitchen is highlighted by modern finishes, stainless steel appliances, new flooring, a separate pantry closet and ample workspace with expansive, new quartz countertops. The kitchen opens to the separate dining room making both spaces perfect for entertaining. A rare main level bedroom easily doubles as an ideal family room space or home office and provides direct access to the rear deck and brick patio. A main level full bathroom, with access from the bedroom or the hallway features a jetted tub and updated vanity. Upstairs, three well-proportioned bedrooms offer plenty of natural light and room to retreat, including a king-sized primary bedroom with bay window flooding the space with light. An updated full hall bathroom completes this level. The expansive, fully finished basement with rear entrance is home to the flexible lower-level family room space that could be an ideal guest space/fifth bedroom, with a third, brand new bathroom, a separate laundry and utility room and storage. Outside, a deep, private backyard with newly sodded lawn leads to a rare detached two-car garage, providing secure parking and extra storage. With generous living spaces, numerous updates including fresh paint, updated lighting, high velocity central A/C and modern touches throughout, combined with an unbeatable location near Rock Creek Park, local dog parks, the Upshur Park and pool, shopping and diverse dining options, this home is a truly move-in ready opportunity.

    Zillow last checked:

    Listing updated:

    Listed by:

    Robert Crawford 202-841-6170,

    TTR Sotheby's International Realty,

    Listing Team: The Robert & Tyler Team, Co-Listing Team: The Robert & Tyler Team,Co-Listing Agent: Tyler A Jeffrey 202-746-2319,

    TTR Sotheby's International Realty

    Bought with:

    Eva Davis

    Compass

    Ari Davis

    Compass

    Source: Bright MLS,MLS#: DCDC2225714MLS Logo

    Facts & features

    Interior

    Bedrooms & bathrooms
    • Bedrooms: 4
    • Bathrooms: 3
    • Full bathrooms: 3
    • Main level bathrooms: 1
    • Main level bedrooms: 1
    Basement
    • Area: 667
    Heating
    • Radiator, Wall Unit, Natural Gas, Electric
    Cooling
    • Central Air, Ductless, Electric
    Appliances
    • Included: Microwave, Dishwasher, Disposal, Dryer, Refrigerator, Stainless Steel Appliance(s), Cooktop, Washer, Water Heater, Gas Water Heater
    • Laundry: In Basement, Dryer In Unit, Washer In Unit
    Features
    • Ceiling Fan(s), Combination Kitchen/Dining, Entry Level Bedroom, Recessed Lighting, Upgraded Countertops
    • Flooring: Wood
    • Basement: Connecting Stairway,Finished,Heated,Rear Entrance
    • Has fireplace: No
    Interior area
    • Total structure area: 2,326
    • Total interior livable area: 2,141 sqft
    • Finished area above ground: 1,659
    • Finished area below ground: 482

    Property

    Parking
    • Total spaces: 2
    • Parking features: Garage Faces Rear, Detached, Alley Access
    • Garage spaces: 2
    Accessibility
    • Accessibility features: None
    Features
    • Levels: Three
    • Stories: 3
    • Patio & porch: Deck, Porch, Patio
    • Pool features: None
    • Spa features: Bath
    Lot
    • Size: 3,066 sqft
    • Features: Urban Land Not Rated
    Details
    • Additional structures: Above Grade, Below Grade
    • Parcel number: 2703//0039
    • Zoning: RF-1
    • Special conditions: Standard

    Construction

    Type & style
    • Home type: Townhouse
    • Architectural style: Victorian
    • Property subtype: Townhouse
    Materials
    • Brick, Other
    • Foundation: Block, Other
    Condition
    • New construction: No
    • Year built: 1912

    Utilities & green energy

    • Sewer: Public Sewer
    • Water: Public

    Community & neighborhood

    Location
    • Region: Washington
    • Subdivision: 16th Street Heights

    Other

    Other facts
    • Listing agreement: Exclusive Right To Sell
    • Ownership: Fee Simple

    Price history

    DateEventPrice
    11/11/2025Sold$940,000-2%$439/sqft
    Source: Bright MLS #DCDC2225714 Report a problem
    10/31/2025Pending sale$959,000$448/sqft
    Source: Bright MLS #DCDC2225714 Report a problem
    10/22/2025Contingent$959,000$448/sqft
    Source: Bright MLS #DCDC2225714 Report a problem
    10/3/2025Listed for sale$959,000+72.6%$448/sqft
    Source: Bright MLS #DCDC2225714 Report a problem
    3/24/2021Listing removed--
    Source: Owner Report a problem
    5/10/2018Listing removed$4,500$2/sqft
    Source: Owner Report a problem
    5/1/2018Listed for rent$4,500+7.4%$2/sqft
    Source: Owner Report a problem
    4/8/2014Listing removed$4,190$2/sqft
    Source: Postlets Report a problem
    1/23/2014Price change$4,190-6.5%$2/sqft
    Source: Postlets Report a problem
    1/17/2014Listed for rent$4,480$2/sqft
    Source: Postlets Report a problem
    9/9/2013Sold$555,500$259/sqft
    Source: Public Record Report a problem

    Public tax history

    YearProperty taxesTax assessment
    2025$7,543 +1%$887,430 +1%
    2024$7,471 +6.1%$878,890 +6.1%
    2023$7,040 +7.8%$828,280 +7.8%
    2022$6,531 +2.8%$768,340 +2.8%
    2021$6,351 +2.2%$747,150 +2.2%
    2020$6,214 +7.1%$731,080 +7.1%
    2018$5,800 +8.6%$682,370 +8.6%
    2017$5,342 +9.5%$628,430 +9.5%
    2016$4,880 +3.7%$574,120 +3.7%
    2015$4,707 +9%$553,780 +9%
    2014$4,320 +83.2%$508,200 -0.4%
    2013$2,357 +9.4%$510,360 -1.1%
    2012$2,155 $515,970
    2011$2,155 +21%$515,970 -1.5%
    2010$1,781 +10.7%$523,910 -11.5%
    2009$1,609 +12.2%$591,860 +9.6%
    2007$1,434 +5.2%$539,870 +30.6%
    2006$1,363 -8.2%$413,220 +23.5%
    2005$1,485 +12%$334,590 +45.5%
    2004$1,326 +12%$229,960 +50%
    2003$1,184 +2.4%$153,306 +2%
    2002$1,156 +2.5%$150,368 +2%
    2001$1,127 $147,430

    Find assessor info on the county website

    Neighborhood: Sixteenth Street Heights

    Nearby schools

    GreatSchools rating
    Schools provided by the listing agent
    • District: District Of Columbia Public Schools

    Source: Bright MLS. This data may not be complete. We recommend contacting the local school district to confirm school assignments for this home.

    Get a cash offer in 3 minutes
    Find out how much your home could sell for in as little as 3 minutes with a no-obligation cash offer.
    Estimated market value
    $935,600
    Get a cash offer in 3 minutes
    Find out how much your home could sell for in as little as 3 minutes with a no-obligation cash offer.
    Estimated market value
    $935,600