Welcome home to this beautifully maintained 3-bedroom ranch offering a desirable open floor plan with cathedral ceilings and beautiful hardwood floors. The spacious living room features a cozy gas log fireplace, creating the perfect gathering space. The well-appointed kitchen includes a double oven and opens to the main living areas, making entertaining easy. Enjoy the convenience of first-floor laundry, 2 full baths plus a half bath, and an attached 2.5-car garage. The walk-out lower level provides endless possibilities for additional living space, recreation, or storage. This home offers the perfect combination of comfort, functionality, and style. Don't miss this exceptional opportunity!
Contingent
Price cut: $14.1K (8/21)
$409,900
1417 April Ln, Winthrop Harbor, IL 60096
3beds
3,256sqft
Single Family Residence
Built in 1999
0.41 Acres Lot
$404,800 Zestimate®
$126/sqft
$-- HOA
What's special
Cozy gas log fireplaceFirst-floor laundryDouble ovenDesirable open floor planWell-appointed kitchenCathedral ceilingsBeautiful hardwood floors
- 44 days
- 401
- 17
Likely to sell faster than
Zillow last checked:
Listing updated:
Listed by:
Larry Stephens 847-872-8998,
Cornerstone Realty Group, LLC,
Deborah Leable,
Cornerstone Realty Group, LLC
Source: MRED as distributed by MLS GRID,MLS#: 12726304
Facts & features
Interior
Bedrooms & bathrooms
- Bedrooms: 3
- Bathrooms: 3
- Full bathrooms: 2
- 1/2 bathrooms: 1
Rooms
- Room types: Breakfast Room
Primary bedroom
- Features: Flooring (Hardwood), Bathroom (Full)
- Level: Main
- Area: 273 Square Feet
- Dimensions: 21X13
Bedroom 2
- Features: Flooring (Carpet)
- Level: Lower
- Area: 182 Square Feet
- Dimensions: 14X13
Bedroom 3
- Features: Flooring (Carpet)
- Level: Lower
- Area: 154 Square Feet
- Dimensions: 14X11
Breakfast room
- Features: Flooring (Hardwood)
- Level: Main
- Area: 90 Square Feet
- Dimensions: 9X10
Dining room
- Level: Main
- Area: 143 Square Feet
- Dimensions: 11X13
Family room
- Features: Flooring (Carpet)
- Level: Lower
- Area: 420 Square Feet
- Dimensions: 20X21
Kitchen
- Level: Main
- Area: 130 Square Feet
- Dimensions: 10X13
Laundry
- Level: Main
- Area: 63 Square Feet
- Dimensions: 9X7
Living room
- Features: Flooring (Hardwood)
- Level: Main
- Area: 441 Square Feet
- Dimensions: 21X21
Heating
- Natural Gas
Cooling
- Central Air
Appliances
- Laundry: Main Level
Features
- Vaulted Ceiling(s), 1st Floor Bedroom, 1st Floor Full Bath, Walk-In Closet(s)
- Flooring: Hardwood
- Windows: Screens
- Basement: Finished,Full,Daylight
- Number of fireplaces: 1
- Fireplace features: Gas Log, Living Room
Interior area
- Total structure area: 3,256
- Total interior livable area: 3,256 sqft
Property
Parking
- Total spaces: 2
- Parking features: Garage Door Opener, Yes, Garage Owned, Attached, Garage
- Attached garage spaces: 2
- Has uncovered spaces: Yes
Accessibility
- Accessibility features: No Disability Access
Features
- Stories: 1
- Exterior features: Balcony
Lot
- Size: 0.41 Acres
- Dimensions: 132x144
Details
- Parcel number: 04162010420000
- Special conditions: None
Construction
Type & style
- Home type: SingleFamily
- Architectural style: Ranch
- Property subtype: Single Family Residence
Materials
- Brick
- Roof: Asphalt
Condition
- New construction: No
- Year built: 1999
Utilities & green energy
- Sewer: Public Sewer
- Water: Public
Community & HOA
Community
- Features: Street Paved
HOA
- Services included: None
Location
- Region: Winthrop Harbor
Financial & listing details
- Price per square foot: $126/sqft
- Tax assessed value: $296,715
- Annual tax amount: $3,776
- Date on market: 8/6/2026
- Ownership: Fee Simple
Estimated market value
$404,800
$385,000 - $425,000
$3,807/mo
Price history
| Date | Event | Price |
|---|---|---|
| 9/6/2026 | Contingent | $409,900$126/sqft |
Source:  MRED as distributed by MLS GRID #12726304 Report a problem MRED as distributed by MLS GRID #12726304 Report a problem | ||
| 8/21/2026 | Price change | $409,900-3.3%$126/sqft |
Source: MRED as distributed by MLS GRID #12726304 Report a problem | ||
| 8/6/2026 | Listed for sale | $424,000-4.5%$130/sqft |
Source: MRED as distributed by MLS GRID #12726304 Report a problem | ||
| 7/30/2026 | Listing removed | $444,000$136/sqft |
Source: MRED as distributed by MLS GRID #12594600 Report a problem | ||
| 5/11/2026 | Listed for sale | $444,000$136/sqft |
Source: MRED as distributed by MLS GRID #12594600 Report a problem | ||
| 5/4/2026 | Contingent | $444,000$136/sqft |
Source: MRED as distributed by MLS GRID #12594600 Report a problem | ||
| 3/18/2026 | Listed for sale | $444,000+707.3%$136/sqft |
Source: MRED as distributed by MLS GRID #12594600 Report a problem | ||
| 3/9/2000 | Sold | $55,000$17/sqft |
Source: Public Record Report a problem | ||
Public tax history
| Year | Property taxes | Tax assessment |
|---|---|---|
| 2024 | $8,347 +90.9% | $108,389 +9.6% |
| 2023 | $4,372 -41.6% | $98,895 +14.7% |
| 2022 | $7,487 +41.9% | $86,232 +8.6% |
| 2021 | $5,276 -2% | $79,411 +13.1% |
| 2020 | $5,384 -1.8% | $70,190 +5.4% |
| 2019 | $5,482 -7.6% | $66,594 -3.7% |
| 2018 | $5,932 | $69,145 +6.3% |
| 2017 | $5,932 -10.1% | $65,047 +5% |
| 2016 | $6,597 -16.7% | $61,926 +9% |
| 2015 | $7,921 +1.6% | $56,792 -15.4% |
| 2014 | $7,800 -0.7% | $67,153 -3.8% |
| 2012 | $7,856 +2.4% | $69,784 -18.3% |
| 2011 | $7,672 +1.8% | $85,402 -9.4% |
| 2010 | $7,536 +2.2% | $94,231 -7.2% |
| 2009 | $7,377 +0.4% | $101,575 -0.8% |
| 2008 | $7,346 +5.6% | $102,425 +5.7% |
| 2006 | $6,958 +11.5% | $96,875 |
| 2005 | $6,241 +4.1% | -- |
| 2004 | $5,997 +1.4% | -- |
| 2003 | $5,914 +3% | -- |
| 2002 | $5,741 +16.3% | -- |
| 2001 | $4,935 +10.1% | $66,137 +3.2% |
| 2000 | $4,482 | $64,093 |
Find assessor info on the county website
Monthly payment
Est. payment
Payment breakdown
Explore the cost of this home by adjusting the details. Changes won't be saved.Climate risks
Neighborhood: 60096
Nearby schools
Schools provided by the listing agent
- District: 1
Source: MRED as distributed by MLS GRID. This data may not be complete. We recommend contacting the local school district to confirm school assignments for this home.
- $384,7003 bd3 ba2.3k sqft1411 April Ln, Winthrop Harbor, IL 60096Off Market
- $440,600-- bd3 ba1.9k sqft1423 April Ln, Winthrop Harbor, IL 60096Off Market
- $394,8003 bd3 ba2.5k sqft1412 Funderburk Dr, Winthrop Harbor, IL 60096Off Market
- $392,6003 bd2 ba1.7k sqft1418 April Ln, Winthrop Harbor, IL 60096Off Market
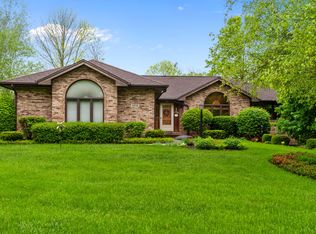
Similar homes
- $350,0003 bd3 ba2.6k sqft1305 13th St, Winthrop Harbor, IL 60096Active
 MLS ID #12744616, Beth Armstrong, CSC, Berkshire Hathaway HomeServices Starck Real Estate. MRED as distributed by MLS GRID
 - $425,0004 bd2 ba2.1k sqft3014 30th St, Zion, IL 60099Active
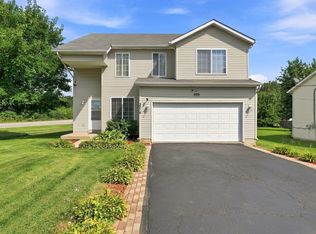 MLS ID #12744350, Mark Neish, Coldwell Banker Realty. MRED as distributed by MLS GRID
 - $425,0004 bd3 ba3k sqft10583 W Woodland Ave, Beach Park, IL 60087Active
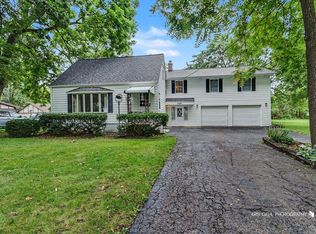 MLS ID #12748146, Alice Scifo, RE/MAX Advisors. MRED as distributed by MLS GRID
 - $440,0003 bd3 ba1.6k sqft10351 W Prairie Ln, Beach Park, IL 60087Active
 MLS ID #12738859, James Clark, James Clark. MRED as distributed by MLS GRID
