Convenient close-in location, zoned for Rocky Hill Elementary, and county-only taxes make this beautifully renovated home a must see! With exceptional attention to detail, this move-in ready home blends timeless design with modern upgrades. A welcoming upgraded front porch and newly constructed driveway with retaining wall create strong curb appeal. Inside, refinished hardwood floors and fresh designer paint flow throughout. The updated kitchen features 42-inch Shaker-style white cabinetry, quartz countertops, a pantry, and brand-new stainless-steel appliances including a stove, dishwasher, and microwave. A spacious primary suite addition offers a private retreat with a vaulted ceiling, walk-in closet and spa-like bath featuring a walk-in tile shower and dual vanities. Additional highlights include new windows, updated light fixtures, and abundant recessed lighting throughout to make this home very bright and airy. Major improvements include a new water heater, gutters, new interior and exterior doors, upgraded plumbing with a new main line, and a new electrical box with updated wiring. The laundry area has been conveniently relocated to the main level for convenience. The home also includes an expansive 1,400+ sf unfinished basement with tandem garage parking, workshop space, and abundant storage. This updated home is an exceptional opportunity in the Rocky Hill community.
Closed
$475,000
1417 Audena Ln, Knoxville, TN 37919
3beds
1,686sqft
Single Family Residence, Residential
Built in 1955
0.72 Acres Lot
$476,800 Zestimate®
$282/sqft
$2,609 Estimated rent
Home value
$476,800
$453,000 - $501,000
$2,609/mo
Zestimate® history
Owner options
List your home for rent
$2,609/mo
Rent Zestimate®
Find your next renter with Zillow Rental Manager. Plus, with online applications, you can quickly screen prospective tenants – for free.
$2,609/mo
Rent Zestimate®
Refinance and save
$2,746/mo
Est. payment
Refinancing to a lower rate could help reduce your monthly payments and save thousands over the life of the loan.
$2,746/mo
Est. payment
Explore your selling options
Work with a Zillow partner agent
Leverage their expertise and Zillow's premium Showcase listings to get your home seen by more buyers.
Get startedList with your own agent
Get your home in front of millions of buyers by listing it on Zillow.
Learn how to do itSell it yourself
Take full control of how buyers see your home on Zillow by listing For Sale by Owner (FSBO).
List your homeWhat's special
Zillow last checked:
Listing updated:
Listed by:
Mary Parsons 865-966-1111,
Wallace
Bought with:
Stephen Goodson, 329282
Realty Executives Associates
Source: RealTracs MLS as distributed by MLS GRID,MLS#: 3208475
Facts & features
Interior
Bedrooms & bathrooms
- Bedrooms: 3
- Bathrooms: 2
- Full bathrooms: 2
Bedroom 1
- Features: Walk-In Closet(s)
- Level: Walk-In Closet(s)
Dining room
- Features: Formal
- Level: Formal
Kitchen
- Features: Pantry
- Level: Pantry
Living room
- Features: Great Room
- Level: Great Room
Other
- Features: Utility Room
- Level: Utility Room
Heating
- Central, Natural Gas
Cooling
- Central Air
Appliances
- Included: Dishwasher, Microwave, Range, Oven
- Laundry: Washer Hookup, Electric Dryer Hookup
Features
- Walk-In Closet(s), Pantry, High Speed Internet
- Flooring: Wood, Slate, Tile
- Basement: Unfinished
- Number of fireplaces: 1
Interior area
- Total structure area: 1,686
- Total interior livable area: 1,686 sqft
- Finished area above ground: 1,686
Property
Parking
- Total spaces: 1
- Parking features: Garage Faces Side
- Garage spaces: 1
Features
- Levels: One
Lot
- Size: 0.72 Acres
- Dimensions: 100 x 312
- Features: Cul-De-Sac
- Topography: Cul-De-Sac
Details
- Parcel number: 134HF024
- Special conditions: Standard
Construction
Type & style
- Home type: SingleFamily
- Architectural style: Traditional
- Property subtype: Single Family Residence, Residential
Materials
- Vinyl Siding, Other, Brick
Condition
- New construction: No
- Year built: 1955
Utilities & green energy
- Sewer: Public Sewer
- Water: Public
- Utilities for property: Natural Gas Available, Water Available, Cable Connected
Green energy
- Energy efficient items: Windows
Community & HOA
Community
- Security: Smoke Detector(s)
- Subdivision: Lowes Ferry Hgts Ut 2
Location
- Region: Knoxville
Financial & listing details
- Price per square foot: $282/sqft
- Tax assessed value: $219,200
- Annual tax amount: $852
- Date on market: 3/13/2026
Price history
| Date | Event | Price |
|---|---|---|
| 5/11/2026 | Sold | $475,000-2.1%$282/sqft |
Source:  RealTracs MLS as distributed by MLS GRID #3208475 Report a problem RealTracs MLS as distributed by MLS GRID #3208475 Report a problem | ||
| 4/14/2026 | Pending sale | $485,000$288/sqft |
Source:  East Tennessee Realtors #1332557 Report a problem East Tennessee Realtors #1332557 Report a problem | ||
| 4/7/2026 | Price change | $485,000-2%$288/sqft |
Source: East Tennessee Realtors #1332557 Report a problem | ||
| 3/26/2026 | Price change | $494,900-1%$294/sqft |
Source: East Tennessee Realtors #1332557 Report a problem | ||
| 3/13/2026 | Listed for sale | $499,900+133.6%$297/sqft |
Source: East Tennessee Realtors #1332557 Report a problem | ||
| 4/11/2025 | Sold | $214,000$127/sqft |
Source: Public Record Report a problem | ||
Public tax history
| Year | Property taxes | Tax assessment |
|---|---|---|
| 2025 | $852 | $54,800 |
| 2024 | $852 | $54,800 |
| 2023 | $852 | $54,800 |
| 2022 | $852 +42.2% | $54,800 +93.8% |
| 2021 | $599 | $28,275 -75% |
| 2020 | $599 | $113,100 |
| 2019 | $599 | $113,100 +15.4% |
| 2018 | $599 | $98,040 +246.7% |
| 2017 | $599 -2.1% | $28,275 |
| 2016 | $612 | -- |
| 2015 | $612 | -- |
| 2014 | $612 +0% | -- |
| 2013 | $612 -48.2% | -- |
| 2012 | $1,181 | -- |
| 2011 | $1,181 | $24,500 |
| 2010 | $1,181 | $24,500 |
| 2009 | $1,181 +4.6% | $24,500 +19.4% |
| 2008 | $1,129 +0% | $20,525 |
| 2007 | $1,129 | $20,525 |
| 2006 | $1,129 | $20,525 |
| 2005 | $1,129 -1% | $20,525 +8.2% |
| 2004 | $1,140 +6.2% | $18,975 |
| 2003 | $1,074 | $18,975 |
| 2002 | -- | $18,975 |
| 2001 | -- | $18,975 +11% |
| 2000 | -- | $17,100 |
Find assessor info on the county website
Neighborhood: 37919
Nearby homes
- $299,8003 bd1 ba1.2k sqft1413 Audena Ln, Knoxville, TN 37919Off Market

- $337,6003 bd1 ba1.2k sqft1421 Audena Ln, Knoxville, TN 37919Off Market
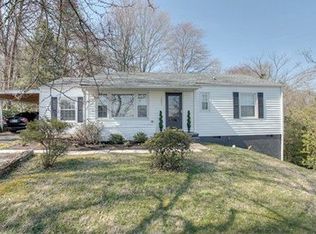
- $315,0002 bd2 ba1.2k sqft1409 SW Audena Ln, Knoxville, TN 37919Sold
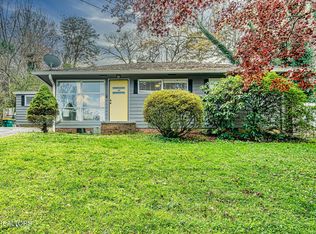
- $315,0002 bd2 ba1.2k sqft1409 Audena Ln, Knoxville, TN 37919Sold
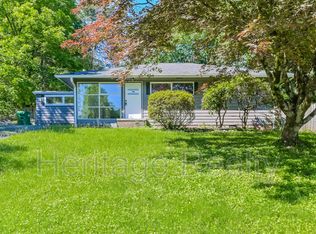
- $239,8003 bd1 ba1.8k sqft1425 Audena Ln, Knoxville, TN 37919Off Market
- $537,5003 bd2 ba1.6k sqft1416 Whitower Dr, Knoxville, TN 37919Off Market
- $403,8003 bd2 ba1.3k sqft1412 Whitower Dr, Knoxville, TN 37919Off Market
- $340,0003 bd2 ba1.5k sqft1408 Audena Ln, Knoxville, TN 37919Sold
Nearby schools
GreatSchools rating
- 9/10Rocky Hill Elementary SchoolGrades: K-5Distance: 0.5 mi
- 6/10Bearden Middle SchoolGrades: 6-8Distance: 2.9 mi
- 8/10West High SchoolGrades: 9-12Distance: 3.7 mi
Schools provided by the listing agent
- Elementary: Rocky Hill Elementary
- Middle: Bearden Middle School
- High: West High School
Source: RealTracs MLS as distributed by MLS GRID. This data may not be complete. We recommend contacting the local school district to confirm school assignments for this home.
Get a cash offer in 3 minutes
Find out how much your home could sell for in as little as 3 minutes with a no-obligation cash offer.
Estimated market value
$476,800
Get a cash offer in 3 minutes
Find out how much your home could sell for in as little as 3 minutes with a no-obligation cash offer.
Estimated market value
$476,800
- Tennessee
- Knox County
- Knoxville
- 37919
- 1417 Audena Ln
Nearby cities
Nearby neighborhoods
Nearby zip codes
Other Knoxville Topics
