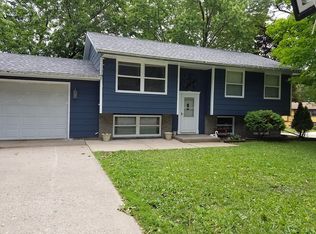
There are so many pluses to explore in this 3 bedroom 2 bath rambler. The roof was replaced by the previous owner in 2016. Upgrades since 2021 include water heater (2021), furnace (2022), RO drinking system in the kitchen (2022), eco-friendly hypo-allergenic flooring in the bedrooms (2022), interior fresh paint, and exterior fresh paint (2025). Check out the flooring in the bedrooms! It is hypo-allergenic and beautiful. The lower level has lots of windows to view backyard activity while enjoying the family room or working on laundry. The 3/4 bath completes the lower level finished space. The storage room could easily be finished to create another functional area of the house or be kept as storage. Because the back yard slopes away from the house, the deck is elevated above the yard forming a peaceful place to relax or grill. It's easily accessed through the patio doors in the dining area. A second patio area is on the ground level. The third bedroom can easily flex as a bedroom or den with access from the kitchen or hall.
Active
$275,000
1417 Autumn Dr, Faribault, MN 55021
3beds
1,504sqft
Single Family
Built in 1977
0.27 Acres Lot
$273,600 Zestimate®
$183/sqft
$-- HOA
What's special
Exterior fresh paintInterior fresh paintFamily room
- 52 minutes
- 25
- 0
Zillow last checked:
Listing updated:
Listed by:
Bonnie L. Erickson 612-419-1829,
Tangletown Realty
Source: NorthstarMLS as distributed by MLS GRID,MLS#: 7142551
Facts & features
Interior
Bedrooms & bathrooms
- Bedrooms: 3
- Bathrooms: 2
- Full bathrooms: 1
- 3/4 bathrooms: 1
Bedroom
- Level: Main
- Area: 110 Square Feet
- Dimensions: 11x10
Bedroom 2
- Level: Main
- Area: 110 Square Feet
- Dimensions: 11x10
Bedroom 3
- Level: Main
- Area: 110 Square Feet
- Dimensions: 11x10
Deck
- Level: Main
- Area: 242 Square Feet
- Dimensions: 22x11
Den
- Level: Lower
- Area: 135 Square Feet
- Dimensions: 15x9
Family room
- Level: Lower
- Area: 262.5 Square Feet
- Dimensions: 21x12.5
Informal dining room
- Level: Main
- Area: 96 Square Feet
- Dimensions: 12x8
Kitchen
- Level: Main
- Area: 90 Square Feet
- Dimensions: 10x9
Laundry
- Level: Lower
- Area: 144 Square Feet
- Dimensions: 12x12
Living room
- Level: Main
- Area: 220 Square Feet
- Dimensions: 20x11
Patio
- Level: Lower
- Area: 342 Square Feet
- Dimensions: 18x19
Storage
- Level: Lower
- Area: 198 Square Feet
- Dimensions: 18x11
Heating
- Forced Air
Cooling
- Central Air
Appliances
- Included: Dishwasher, Dryer, Humidifier, Gas Water Heater, Range, Washer, Water Softener Owned
- Laundry: In Basement, Lower Level, Sink
Features
- Basement: Block,Daylight,Partially Finished,Storage Space,Tile Shower
- Has fireplace: No
Interior area
- Total structure area: 2,080
- Total interior livable area: 1,504 sqft
- Finished area above ground: 1,040
- Finished area below ground: 464
Property
Parking
- Total spaces: 2
- Parking features: Attached, Concrete, Garage Door Opener
- Attached garage spaces: 2
- Has uncovered spaces: Yes
- Details: Garage Dimensions (20x24)
Accessibility
- Accessibility features: None
Features
- Levels: One
- Stories: 1
- Fencing: Chain Link,Full
Lot
- Size: 0.27 Acres
- Dimensions: 90 x 146 x 70 x 153
- Features: Tree Coverage - Medium
Details
- Foundation area: 1040
- Parcel number: 1806326054
- Zoning description: Residential-Single Family
Construction
Type & style
- Home type: SingleFamily
- Property subtype: Single Family
Materials
- Frame
- Roof: Age Over 8 Years,Asphalt,Pitched
Condition
- New construction: No
- Year built: 1977
Utilities & green energy
- Electric: Circuit Breakers, 100 Amp Service, Power Company: Xcel Energy
- Gas: Natural Gas
- Sewer: City Sewer/Connected
- Water: City Water/Connected
Community & HOA
Community
- Subdivision: Faribault 4 Seasons
HOA
- Has HOA: No
Location
- Region: Faribault
Financial & listing details
- Price per square foot: $183/sqft
- Tax assessed value: $259,000
- Annual tax amount: $2,896
- Date on market: 9/11/2026
- Road surface type: Paved
Estimated market value
$273,600
$260,000 - $287,000
$2,068/mo
Price history
| Date | Event | Price |
|---|---|---|
| 9/11/2026 | Listed for sale | $275,000+10%$183/sqft |
Source: | ||
| 2/25/2022 | Sold | $250,000+0%$166/sqft |
Source: | ||
| 2/1/2022 | Pending sale | $249,900$166/sqft |
Source: | ||
| 1/21/2022 | Listed for sale | $249,900+157.6%$166/sqft |
Source: | ||
| 3/4/2013 | Sold | $97,000-46.4%$64/sqft |
Source: | ||
| 11/29/2006 | Sold | $181,000$120/sqft |
Source: Public Record Report a problem | ||
Public tax history
| Year | Property taxes | Tax assessment |
|---|---|---|
| 2025 | $2,834 +2.1% | $259,000 +3.8% |
| 2024 | $2,776 +2.5% | $249,500 +0.8% |
| 2023 | $2,708 +27% | $247,600 +5.6% |
| 2022 | $2,132 +8.1% | $234,400 +30.5% |
| 2021 | $1,972 +6.3% | $179,600 +7.2% |
| 2020 | $1,856 | $167,500 +3.7% |
| 2019 | $1,856 +8.7% | $161,600 +8.2% |
| 2018 | $1,708 -10% | $149,400 +5.8% |
| 2017 | $1,898 +3.2% | $141,200 +6.1% |
| 2016 | $1,840 | $133,100 +2.8% |
| 2015 | $1,840 +5.6% | $129,500 +2% |
| 2014 | $1,742 +25% | $127,000 |
| 2013 | $1,394 +6.4% | -- |
| 2012 | $1,310 | -- |
| 2011 | $1,310 +3.1% | -- |
| 2010 | $1,270 -0.8% | -- |
| 2009 | $1,280 +0.8% | -- |
| 2008 | $1,270 -0.2% | -- |
| 2007 | $1,272 +10.6% | -- |
| 2006 | $1,150 +10.4% | -- |
| 2004 | $1,042 +6.3% | -- |
| 2003 | $980 +7.9% | -- |
| 2002 | $908 -30.4% | -- |
| 2001 | $1,304 | -- |
Find assessor info on the county website
Monthly payment
Est. payment