Skip main navigation
Off market
  • $473,400

    1417 Ballinton Dr S, Melbourne, FL 32940

    3beds
    1,998sqft
    Townhouse
    Built in 2006
    4,791 Square Feet Lot
    $473,400 Zestimate®
    $237/sqft
    $2,671 Estimated rent

    Home value

    $473,400

    $431,000 - $525,000

    $2,671/mo

    Zestimate® history
    Loading
    Loading...

    Owner options

    List your home for rent

    $2,671/mo

    Rent Zestimate®

    Find your next renter with Zillow Rental Manager. Plus, with online applications, you can quickly screen prospective tenants – for free.

    Learn more

    $2,671/mo

    Rent Zestimate®

    Refinance and save

    $3,588/mo

    Est. payment

    Refinancing to a lower rate could help reduce your monthly payments and save thousands over the life of the loan.

    See today's rates

    $3,588/mo

    Est. payment

    Explore your selling options

    Work with a Zillow partner agent

    Leverage their expertise and Zillow's premium Showcase listings to get your home seen by more buyers.

    Get started

    List with your own agent

    Get your home in front of millions of buyers by listing it on Zillow.

    Learn how to do it

    Sell it yourself

    Take full control of how buyers see your home on Zillow by listing For Sale by Owner (FSBO).

    List your home

    What's special

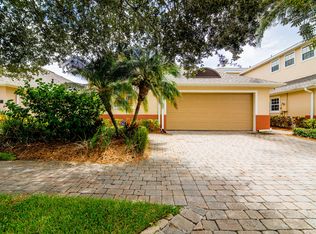
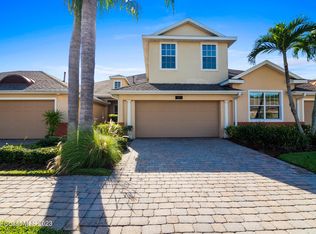
    Immaculate lakefront townhouse located in the desirable Capron Ridge Community. This 3 bedroom, 2 bath, 2 car garage plus bonus room townhome is sure to please even the pickiest buyer. Features include, hardwood floors, plantation shutters, freshly painted interior, new roof 2019, walk in closets, halogen lighting throughout, and a screened back porch over looking the lake. The master suite has a jetted tub, separate shower, double sinks and a huge walk in closet.

    This property is off market, which means it's not currently listed for sale or rent on Zillow. This may be different from what's available on other websites or public sources.

    Zillow last checked:

    Listing updated:

    Listed by:

    Teresa C Rust 321-302-3483,

    Beachline Real Estate, LLC

    Bought with:

    Michelle Ruether, 3469101

    Keller Williams Realty Brevard

    Source: Space Coast AOR,MLS#: 893393

    Facts & features

    Interior

    Bedrooms & bathrooms
    • Bedrooms: 3
    • Bathrooms: 2
    • Full bathrooms: 2
    Heating
    • Central, Electric
    Cooling
    • Central Air, Electric
    Appliances
    • Included: Dishwasher, Dryer, Gas Water Heater, Microwave, Refrigerator, Washer
    Features
    • Breakfast Bar, Breakfast Nook, Built-in Features, Ceiling Fan(s), Eat-in Kitchen, Kitchen Island, Open Floorplan, Pantry, Primary Bathroom - Tub with Shower, Primary Downstairs, Split Bedrooms, Walk-In Closet(s)
    • Flooring: Tile, Wood
    • Windows: Skylight(s)
    • Has fireplace: No
    Interior area
    • Total structure area: 2,416
    • Total interior livable area: 1,998 sqft

    Property

    Parking
    • Total spaces: 2
    • Parking features: Attached, Garage Door Opener
    • Attached garage spaces: 2
    Features
    • Levels: One
    • Patio & porch: Patio, Porch, Screened
    • Pool features: In Ground
    • Has spa: Yes
    • Spa features: Bath
    • Has view: Yes
    • View description: Water
    • Has water view: Yes
    • Water view: Water
    Lot
    • Size: 4,791 Square Feet
    • Features: Cul-De-Sac
    Details
    • Additional parcels included: 2627284
    • Parcel number: 263602250000g.00003.00
    • Special conditions: Standard

    Construction

    Type & style
    • Home type: Townhouse
    • Property subtype: Townhouse
    Materials
    • Block, Concrete, Stucco
    • Roof: Shingle
    Condition
    • New construction: No
    • Year built: 2006

    Utilities & green energy

    • Sewer: Public Sewer
    • Water: Public

    Community & HOA

    Community
    • Subdivision: Capron Ridge Phase 2
    HOA
    • Has HOA: Yes
    • Amenities included: Boat Dock, Clubhouse, Maintenance Grounds, Management - Full Time, Management - Off Site, Park, Playground, Pool, Shuffleboard Court, Tennis Court(s)
    • HOA fee: $447 quarterly
    • HOA name: CAPRON RIDGE PHASE TWO
    Location
    • Region: Melbourne

    Financial & listing details

    • Price per square foot: $237/sqft
    • Annual tax amount: $3,198
    • Date on market: 1/2/2021
    • Listing terms: Cash,Conventional,FHA,VA Loan
    • Road surface type: Asphalt

    Price history

    DateEventPrice
    3/5/2021Sold$364,000$182/sqft
    Source: Space Coast AOR #893393 Report a problem

    Public tax history

    Tax history is unavailable.

    Neighborhood: 32940

    Nearby schools

    GreatSchools rating
    Schools provided by the listing agent
    • Elementary: Quest
    • Middle: Kennedy
    • High: Viera

    Source: Space Coast AOR. This data may not be complete. We recommend contacting the local school district to confirm school assignments for this home.

    Get a cash offer in 3 minutes
    Find out how much your home could sell for in as little as 3 minutes with a no-obligation cash offer.
    Estimated market value
    $473,400
    Get a cash offer in 3 minutes
    Find out how much your home could sell for in as little as 3 minutes with a no-obligation cash offer.
    Estimated market value
    $473,400