Welcome home to 1417 Barbacoa Drive in Haslet! This beautifully designed 4-bedroom, 2-bath home offers approximately 1,800 square feet of comfortable, modern living space with a layout designed for both everyday living and entertaining. Step inside to a bright and inviting open-concept floor plan where the spacious living area flows seamlessly into the dining space and kitchen. The kitchen is the heart of the home, featuring a generous island, pantry, built-in gas range, and plenty of room to gather with family and friends. Vaulted ceilings and an abundance of natural light add to the home's open and welcoming feel. The private primary suite provides a relaxing retreat, while three additional bedrooms offer flexibility for family, guests, a home office, fitness room, or hobby space. With four bedrooms, there is plenty of room to create spaces that fit your lifestyle. Take the fun outdoors to the covered patio and fenced backyard - perfect for morning coffee, weekend cookouts, entertaining, or simply relaxing at the end of the day. An attached two-car garage adds everyday convenience. Located in the Madero community, residents can enjoy neighborhood amenities including a community pool, clubhouse, playground, walking trails, sidewalks, and inviting outdoor spaces. Buyer and buyers agent to verify all information herein.
For sale
$345,000
1417 Barbacoa Dr, Haslet, TX 76052
4beds
1,800sqft
Single Family Residence
Built in 2025
5,749 Square Feet Lot
$344,300 Zestimate®
$192/sqft
$46/mo HOA
What's special
Attached two-car garageAbundance of natural lightCovered patioFenced backyardVaulted ceilingsBuilt-in gas range
- 10 hours
- 4
- 0
Zillow last checked:
Listing updated:
Listed by:
Beatrice Williams 0655873 817-247-6198,
Keller Williams Realty 817-329-8850
Source: NTREIS,MLS#: 21368462
Facts & features
Interior
Bedrooms & bathrooms
- Bedrooms: 4
- Bathrooms: 2
- Full bathrooms: 2
Primary bedroom
- Level: First
- Dimensions: 13 x 17
Bedroom
- Level: First
- Dimensions: 10 x 11
Bedroom
- Level: First
- Dimensions: 11 x 11
Bedroom
- Level: First
- Dimensions: 10 x 12
Dining room
- Level: First
- Dimensions: 13 x 13
Kitchen
- Level: First
- Dimensions: 16 x 12
Living room
- Level: First
- Dimensions: 13 x 17
Utility room
- Level: First
- Dimensions: 7 x 6
Heating
- Central, Zoned
Cooling
- Central Air, Ceiling Fan(s), Zoned
Appliances
- Included: Built-In Gas Range, Dishwasher, Microwave, Tankless Water Heater
- Laundry: Washer Hookup, Electric Dryer Hookup, Laundry in Utility Room
Features
- Open Floorplan, Pantry, Vaulted Ceiling(s)
- Flooring: Carpet, Luxury Vinyl Plank, Tile
- Has basement: No
- Number of fireplaces: 1
- Fireplace features: Family Room
Interior area
- Total interior livable area: 1,800 sqft
Video & virtual tour
Property
Parking
- Total spaces: 2
- Parking features: Door-Single
- Attached garage spaces: 2
Features
- Levels: One
- Stories: 1
- Patio & porch: Covered
- Exterior features: Rain Gutters
- Pool features: None, Community
- Fencing: Back Yard,Wood
Lot
- Size: 5,749 Square Feet
- Dimensions: 50 x 115
Details
- Parcel number: 1417 Barbacoa
Construction
Type & style
- Home type: SingleFamily
- Architectural style: Traditional,Detached
- Property subtype: Single Family Residence
Materials
- Brick, Rock, Stone
- Foundation: Slab
- Roof: Composition
Condition
- Resale
- Year built: 2025
Utilities & green energy
- Water: Public
- Utilities for property: Water Available
Community & HOA
Community
- Features: Clubhouse, Playground, Pool, Trails/Paths, Curbs, Sidewalks
- Security: Carbon Monoxide Detector(s), Smoke Detector(s)
- Subdivision: Madero
HOA
- Has HOA: Yes
- Services included: All Facilities, Association Management
- HOA fee: $550 annually
- HOA name: Madero Residential Community, Inc
- HOA phone: 972-359-1548
Location
- Region: Haslet
Financial & listing details
- Price per square foot: $192/sqft
- Date on market: 9/5/2026
- Cumulative days on market: 1 day
Estimated market value
$344,300
$327,000 - $362,000
$2,565/mo
Price history
| Date | Event | Price |
|---|---|---|
| 9/5/2026 | Listed for sale | $345,000+3%$192/sqft |
Source: NTREIS #21368462 Report a problem | ||
| 4/10/2026 | Sold | -- |
Source: NTREIS #21127052 Report a problem | ||
| 3/5/2026 | Pending sale | $334,990$186/sqft |
Source: NTREIS #21127052 Report a problem | ||
| 1/19/2026 | Price change | $334,990-1.5%$186/sqft |
Source:  Trophy Signature Homes Report a problem Trophy Signature Homes Report a problem | ||
| 1/16/2026 | Price change | $339,990-1.4%$189/sqft |
Source: Trophy Signature Homes Report a problem | ||
| 12/4/2025 | Listed for sale | $344,990$192/sqft |
Source: Trophy Signature Homes Report a problem | ||
Public tax history
Tax history is unavailable.
Climate risks
Neighborhood: Sendera Ranch
Nearby schools
Schools provided by the listing agent
- Elementary: Molly Livengood Carter
- Middle: Wilson
- High: Northwest
- District: Northwest ISD
Source: NTREIS. This data may not be complete. We recommend contacting the local school district to confirm school assignments for this home.
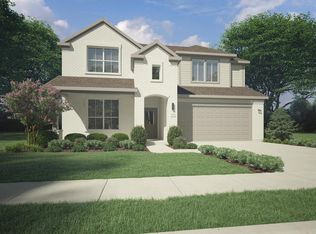
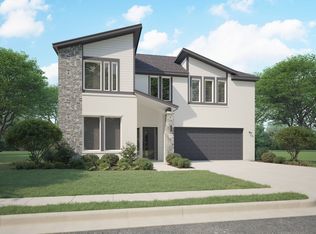

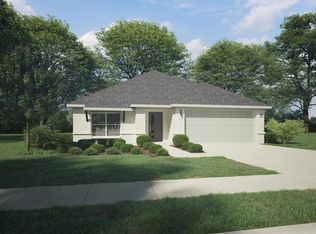
Similar homes
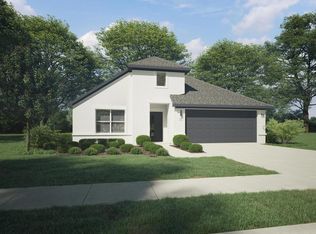
- $354,9904 bd3 ba2.1k sqft1421 Companero St, Haslet, TX 76052New Construction
 NTREIS
 - $349,9904 bd3 ba2.1k sqft1457 Companero St, Haslet, TX 76052New Construction
 NTREIS
 - $334,9904 bd2 ba1.8k sqft1348 Companero St, Haslet, TX 76052New Construction
 NTREIS
 - $359,9004 bd2 ba2k sqft14609 Antlia Dr, Haslet, TX 76052For Sale
 MLS ID #21335977, Idania Hernandez. NTREIS
