Step into this beautifully designed single-story home that perfectly blends comfort, style, and functionality. From the moment you arrive, the striking curb appeal and lush, well-maintained landscaping create a standout first impression that sets this home apart. Inside, you will love the open floor plan, ideal for both everyday living and entertaining. The large living area flows seamlessly into the kitchen, where granite countertops, abundance of cabinets, great prep space, and a charming skylight fill the space with natural light. A quaint breakfast nook offers the perfect space for morning coffee, while an additional flex room can easily serve as a home office, formal dining area, or second living space.
The thoughtfully designed split floorplan provides privacy for the primary suite, which features a spacious walk-in closet, updated lighting, mirrors, garden tub, and double sink vanity. Throughout the home, 2-inch blinds add a polished touch.
Out back, enjoy the convenience and security of a private gated entrance leading to a rear entry garage, along with extra concrete parking perfect for guests, additional vehicles, or recreational storage. This home is a must see!
Sold
Price Unknown
1417 Berne Ln, Lewisville, TX 75067
4beds
2,047sqft
Single Family Residence
Built in 1998
10,802 Square Feet Lot
$429,600 Zestimate®
$--/sqft
$3,082 Estimated rent
Home value
$429,600
$408,000 - $455,000
$3,082/mo
Zestimate® history
Owner options
List your home for rent
$3,082/mo
Rent Zestimate®
Find your next renter with Zillow Rental Manager. Plus, with online applications, you can quickly screen prospective tenants – for free.
$3,082/mo
Rent Zestimate®
Refinance and save
Refinancing to a lower rate could help reduce your monthly payments and save thousands over the life of the loan.
Explore your selling options
Work with a Zillow partner agent
Leverage their expertise and Zillow's premium Showcase listings to get your home seen by more buyers.
Get startedList with your own agent
Get your home in front of millions of buyers by listing it on Zillow.
Learn how to do itSell it yourself
Take full control of how buyers see your home on Zillow by listing For Sale by Owner (FSBO).
List your homeWhat's special
Open floor planUpdated lightingStriking curb appealRear entry garageGranite countertopsCharming skylightThoughtfully designed split floorplan
Zillow last checked:
Listing updated:
Listed by:
Tracy Strieter 0388856 972-317-9586,
RE/MAX Cross Country 972-317-9586
Bought with:
Kristen Mackey, 0616150
Better Homes and Gardens Real
Source: NTREIS,MLS#: 21226232
Facts & features
Interior
Bedrooms & bathrooms
- Bedrooms: 4
- Bathrooms: 2
- Full bathrooms: 2
Primary bedroom
- Features: Ceiling Fan(s), Dual Sinks, Garden Tub/Roman Tub, Walk-In Closet(s)
- Level: First
- Dimensions: 15 x 14
Bedroom
- Features: Ceiling Fan(s), Split Bedrooms, Walk-In Closet(s)
- Level: First
- Dimensions: 11 x 11
Bedroom
- Features: Ceiling Fan(s), Split Bedrooms
- Level: First
- Dimensions: 12 x 10
Bedroom
- Level: First
- Dimensions: 11 x 11
Dining room
- Level: First
- Dimensions: 8 x 7
Kitchen
- Features: Breakfast Bar, Built-in Features, Granite Counters, Kitchen Island, Pantry
- Level: First
- Dimensions: 15 x 11
Living room
- Features: Ceiling Fan(s), Fireplace
- Level: First
- Dimensions: 17 x 16
Office
- Level: First
- Dimensions: 12 x 12
Heating
- Central, Fireplace(s), Natural Gas
Cooling
- Central Air, Electric
Appliances
- Included: Dishwasher, Electric Oven, Electric Range, Disposal, Gas Water Heater, Microwave
- Laundry: Washer Hookup, Dryer Hookup, ElectricDryer Hookup, Laundry in Utility Room
Features
- Chandelier, Decorative/Designer Lighting Fixtures, Granite Counters, Kitchen Island, Open Floorplan, Vaulted Ceiling(s), Walk-In Closet(s)
- Flooring: Carpet, Ceramic Tile, Laminate
- Windows: Window Coverings
- Has basement: No
- Number of fireplaces: 1
- Fireplace features: Insert, Gas, Masonry, Raised Hearth, Wood Burning
Interior area
- Total interior livable area: 2,047 sqft
Property
Parking
- Total spaces: 2
- Parking features: Additional Parking, Concrete, Driveway, Electric Gate, Garage, Garage Door Opener, Gated, Kitchen Level, Lighted, Off Street, Parking Pad, Private, Garage Faces Rear, Secured
- Attached garage spaces: 2
Features
- Levels: One
- Stories: 1
- Pool features: None
- Fencing: Electric,Fenced,Gate,Stone,Wood,Wrought Iron
Lot
- Size: 10,802 Square Feet
- Features: Interior Lot, Landscaped, Sprinkler System, Few Trees
Details
- Parcel number: R185527
- Other equipment: Satellite Dish
Construction
Type & style
- Home type: SingleFamily
- Architectural style: Detached
- Property subtype: Single Family Residence
Materials
- Foundation: Slab
- Roof: Composition
Condition
- Year built: 1998
Utilities & green energy
- Sewer: Public Sewer
- Water: Public
- Utilities for property: Cable Available, Electricity Connected, Natural Gas Available, Sewer Available, Separate Meters, Underground Utilities, Water Available
Community & HOA
Community
- Features: Community Mailbox, Curbs, Sidewalks
- Subdivision: Whispering Oaks Estate Ph 3
HOA
- Has HOA: No
Location
- Region: Lewisville
Financial & listing details
- Tax assessed value: $442,935
- Annual tax amount: $7,631
- Date on market: 4/8/2026
- Cumulative days on market: 2 days
- Listing terms: Cash,Conventional,FHA,VA Loan
Price history
| Date | Event | Price |
|---|---|---|
| 5/14/2026 | Sold | -- |
Source: NTREIS #21226232 Report a problem | ||
| 4/23/2026 | Pending sale | $425,000$208/sqft |
Source: NTREIS #21226232 Report a problem | ||
| 4/10/2026 | Contingent | $425,000$208/sqft |
Source: NTREIS #21226232 Report a problem | ||
| 4/8/2026 | Listed for sale | $425,000$208/sqft |
Source: NTREIS #21226232 Report a problem | ||
| 9/10/2008 | Sold | -- |
Source: Agent Provided Report a problem | ||
Public tax history
| Year | Property taxes | Tax assessment |
|---|---|---|
| 2025 | $7,631 -4.7% | $442,935 -4.4% |
| 2024 | $8,011 +1.4% | $463,543 +2% |
| 2023 | $7,903 +13% | $454,545 +23.3% |
| 2022 | $6,997 +24.5% | $368,696 +30.2% |
| 2021 | $5,619 +1.1% | $283,084 +2.7% |
| 2020 | $5,558 -3% | $275,748 -3.4% |
| 2019 | $5,729 +10.7% | $285,557 +14.2% |
| 2018 | $5,176 -0.9% | $250,127 +0.7% |
| 2017 | $5,224 | $248,325 +0% |
| 2016 | $5,224 +14.5% | $248,241 +15% |
| 2015 | $4,565 | $215,885 +3.4% |
| 2014 | $4,565 | $208,876 +13.3% |
| 2013 | $4,565 | $184,298 +3.6% |
| 2012 | -- | $177,914 -9.8% |
| 2011 | -- | $197,314 +8.9% |
| 2010 | -- | $181,148 -2.6% |
| 2009 | -- | $186,078 +8.3% |
| 2007 | $3,755 -5.6% | $171,793 +0.1% |
| 2006 | $3,978 +1.3% | $171,564 +1.3% |
| 2005 | $3,928 | $169,417 -1.1% |
| 2004 | -- | $171,360 +3.7% |
| 2003 | -- | $165,243 +1.1% |
| 2002 | -- | $163,448 +6.8% |
| 2001 | -- | $153,078 |
Find assessor info on the county website
Neighborhood: Whispering Oaks
Nearby homes
- $--4 bd2 ba2.2k sqft1421 Berne Ln, Lewisville, TX 75067Sold

- $458,3004 bd2 ba2.8k sqft1413 Berne Ln, Lewisville, TX 75067Off Market
- $456,9004 bd2 ba2.2k sqft1412 Bobing Dr, Lewisville, TX 75067Off Market
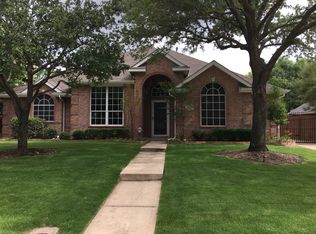
- $437,2004 bd2 ba2k sqft1409 Berne Ln, Lewisville, TX 75067Off Market

- $393,3003 bd1 ba2k sqft1425 Berne Ln, Lewisville, TX 75067Off Market
- $442,5003 bd2 ba2.2k sqft1408 Bobing Dr, Lewisville, TX 75067Off Market
- $417,4003 bd2 ba2k sqft1416 Bobing Dr, Lewisville, TX 75067Off Market
- $510,2004 bd3 ba2.8k sqft1412 Berne Ln, Lewisville, TX 75067Off Market
Nearby schools
GreatSchools rating
- 6/10Marjory Vickery Elementary SchoolGrades: PK-5Distance: 0.4 mi
- 4/10Hedrick Middle SchoolGrades: 6-8Distance: 0.5 mi
- 3/10Lewisville High SchoolGrades: 9-12Distance: 1.1 mi
Schools provided by the listing agent
- Elementary: Vickery
- Middle: Hedrick
- High: Lewisville
- District: Lewisville ISD
Source: NTREIS. This data may not be complete. We recommend contacting the local school district to confirm school assignments for this home.
Get a cash offer in 3 minutes
Find out how much your home could sell for in as little as 3 minutes with a no-obligation cash offer.
Estimated market value
$429,600
Get a cash offer in 3 minutes
Find out how much your home could sell for in as little as 3 minutes with a no-obligation cash offer.
Estimated market value
$429,600
- Texas
- Denton County
- Lewisville
- 75067
- Whispering Oaks
- 1417 Berne Ln
Nearby cities
Nearby neighborhoods
Nearby zip codes
Other Lewisville Topics
